
Querini Stampalia in Venice: entering Carlo Scarpa’s design through water, light and material
At Querini Stampalia, water is not an accident to hide: it becomes threshold, reflection and a measure of Venetian time.
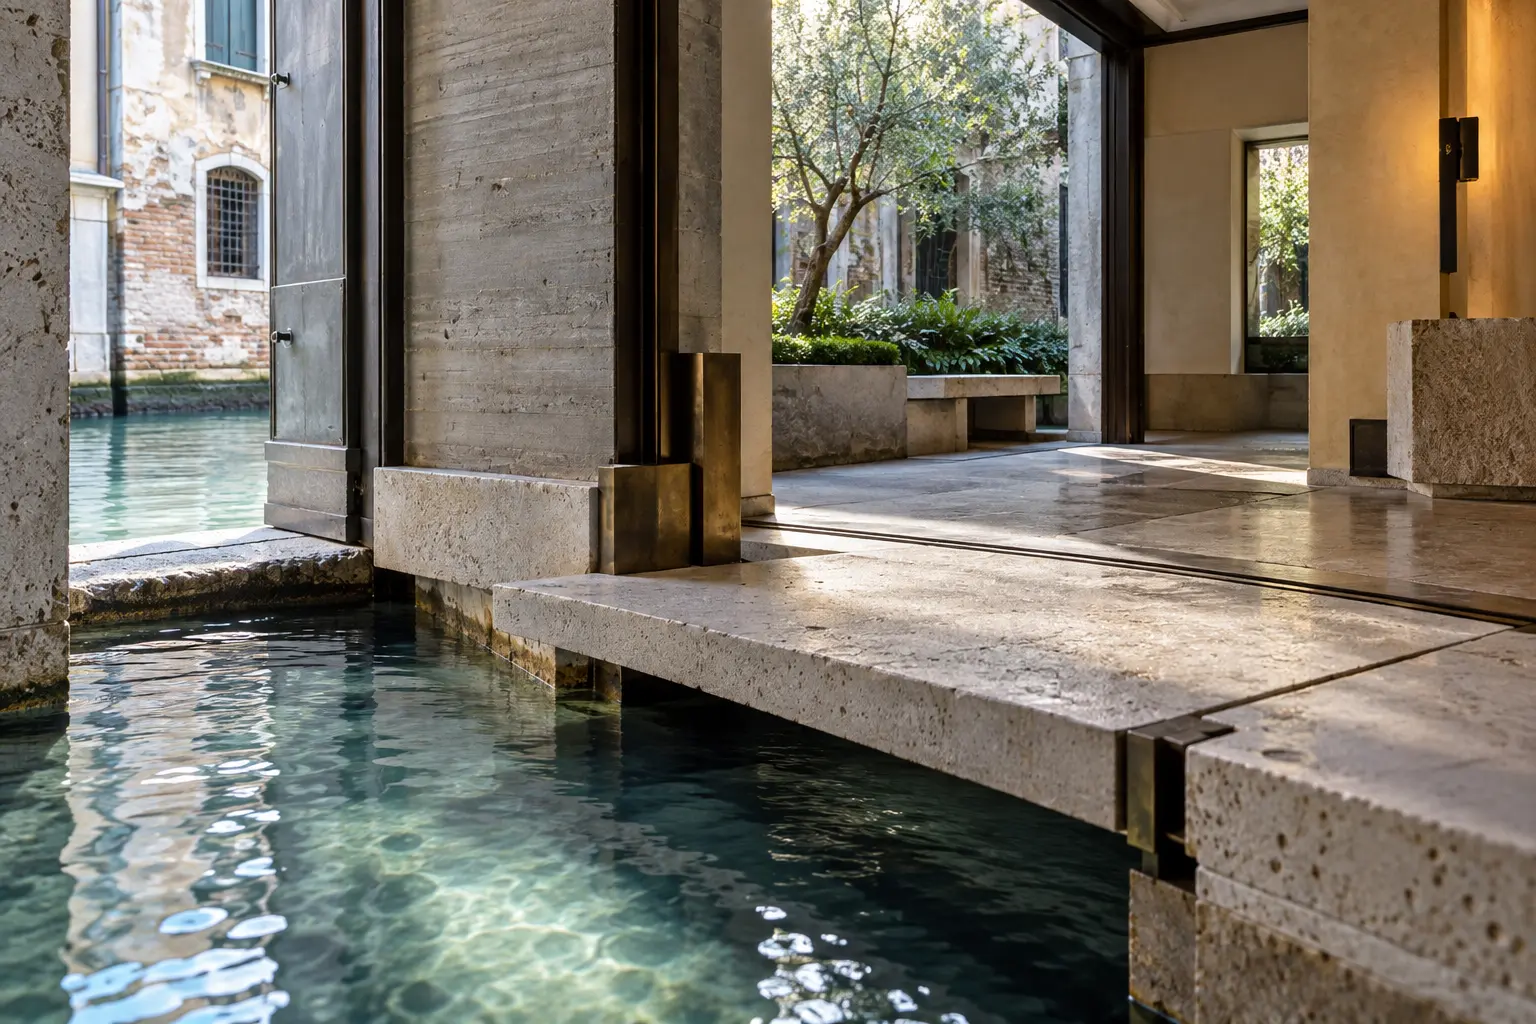
Venice enters before the route has properly begun. Water brushes the stone, light rebounds beneath surfaces, and a bridge seems to slow the body rather than shorten a distance. At Fondazione Querini Stampalia, Carlo Scarpa’s intervention should not be consumed as a collection of famous details. It is crossed as a sequence in which every edge, level change and pause alters one’s perception of the palace. Its rare power lies in keeping emotion and precision inseparable.
An entrance that prepares the eye
The visit begins in the relationship between city and palace. There is no spectacle façade that reveals everything at once: there are a bridge, a threshold, a level and the feeling that Venice continues indoors. Arrive without haste and notice how the route narrows and widens the visual field. Scarpa offers no single view, but a sequence of frames. The body understands before the mind where to pause, turn or lower the gaze. This is the opposite of instant-photo architecture: it asks for time and gives back depth.
The 1959–1963 intervention: old and new without imitation
Between 1959 and 1963 Carlo Scarpa redesigned the palace ground floor, creating spaces for exhibitions and meetings together with the garden. The intervention neither pretends to be ancient nor treats the historic fabric as passive scenery. New work declares itself through concrete, metal, stone and exact geometries while listening to walls, levels and Venetian water. The lesson remains current: restoration does not mean making everything uniform. A layered home can welcome contemporary additions when differences, proportions and junctions are drawn with intelligence and respect.
Accepting water rather than fighting it
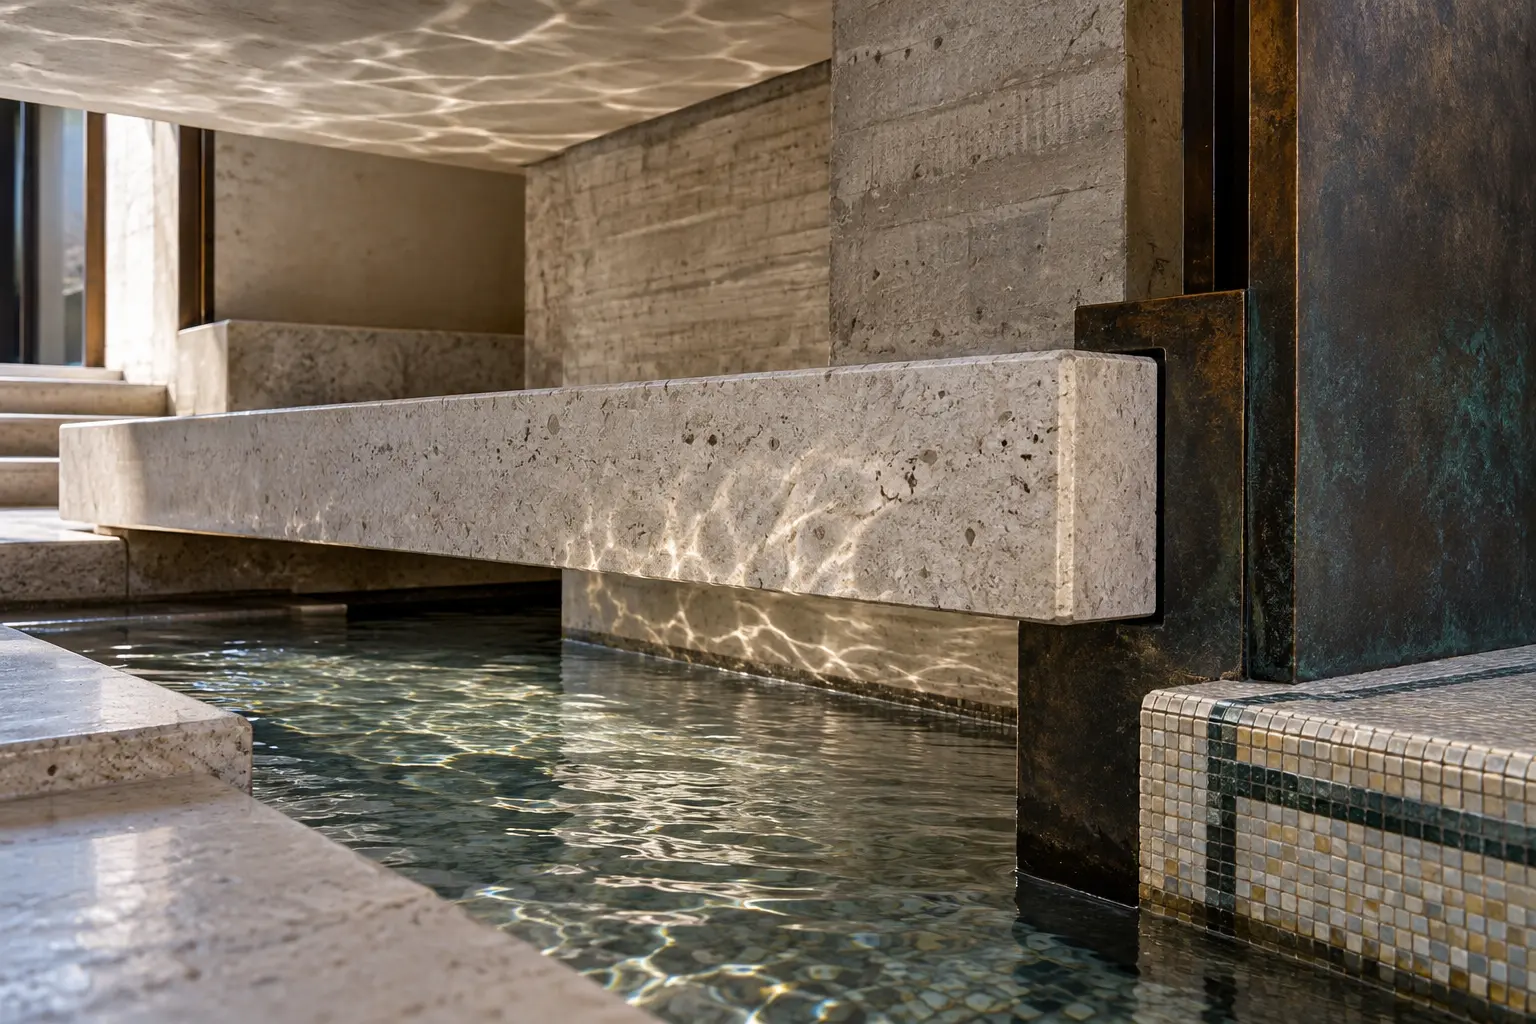
On the ground floor, high water is not simply denied. It is guided and made visible through channels and edges that turn a local vulnerability into an architectural presence. This is not naive romanticism: water remains a real force, with risk and maintenance. Scarpa lets the palace express its condition instead of disguising it. For contemporary homes the principle is not to copy a channel, but to recognise what a place imposes — strong sunlight, humidity, wind or level changes — and make it a generator of the design rather than a concealed problem.
Light begins with reflection
Here light rarely feels like an applied effect. It rebounds from water, glides across pale stone, stops at dark metal and reveals depths that might otherwise be missed. Slow observation shows that lighting is not only about selecting fittings; it is also about choosing surfaces, recesses and angles that can receive light. At home the same idea may become a deep reveal, a mineral wall or a matt plane beside a window. Before choosing the lamp, consider how each material reacts as the hours change.
Stone, concrete, bronze and mosaic
The appeal of the materials does not come from their isolated luxury, but from the way they meet. Istrian stone, concrete, metals and mosaic create different weights, temperatures and reflections. One edge appears lighter because a mass sits beside it; a rough plane intensifies next to a smooth one. Look closely at the contacts, not only the broad surfaces. Scarpa shows that detail is not decoration applied at the end. It is the place where two materials declare how they wish to meet, withstand time and keep construction legible.
Bridges, thresholds and level changes: designing movement
A small passage can contain more design than an entire room. Platforms, steps, bridges and frames alter one’s pace and turn transition into experience. The visitor is not a stationary spectator, but measures architecture through feet, hands and peripheral vision. This intensity does not justify multiplying obstacles at home. The useful lesson is to give character to essential passages while protecting safety and access. A threshold can be material or luminous without becoming a trip hazard; an unavoidable level change should be immediately understandable and carefully lit.
The garden as an open-air room
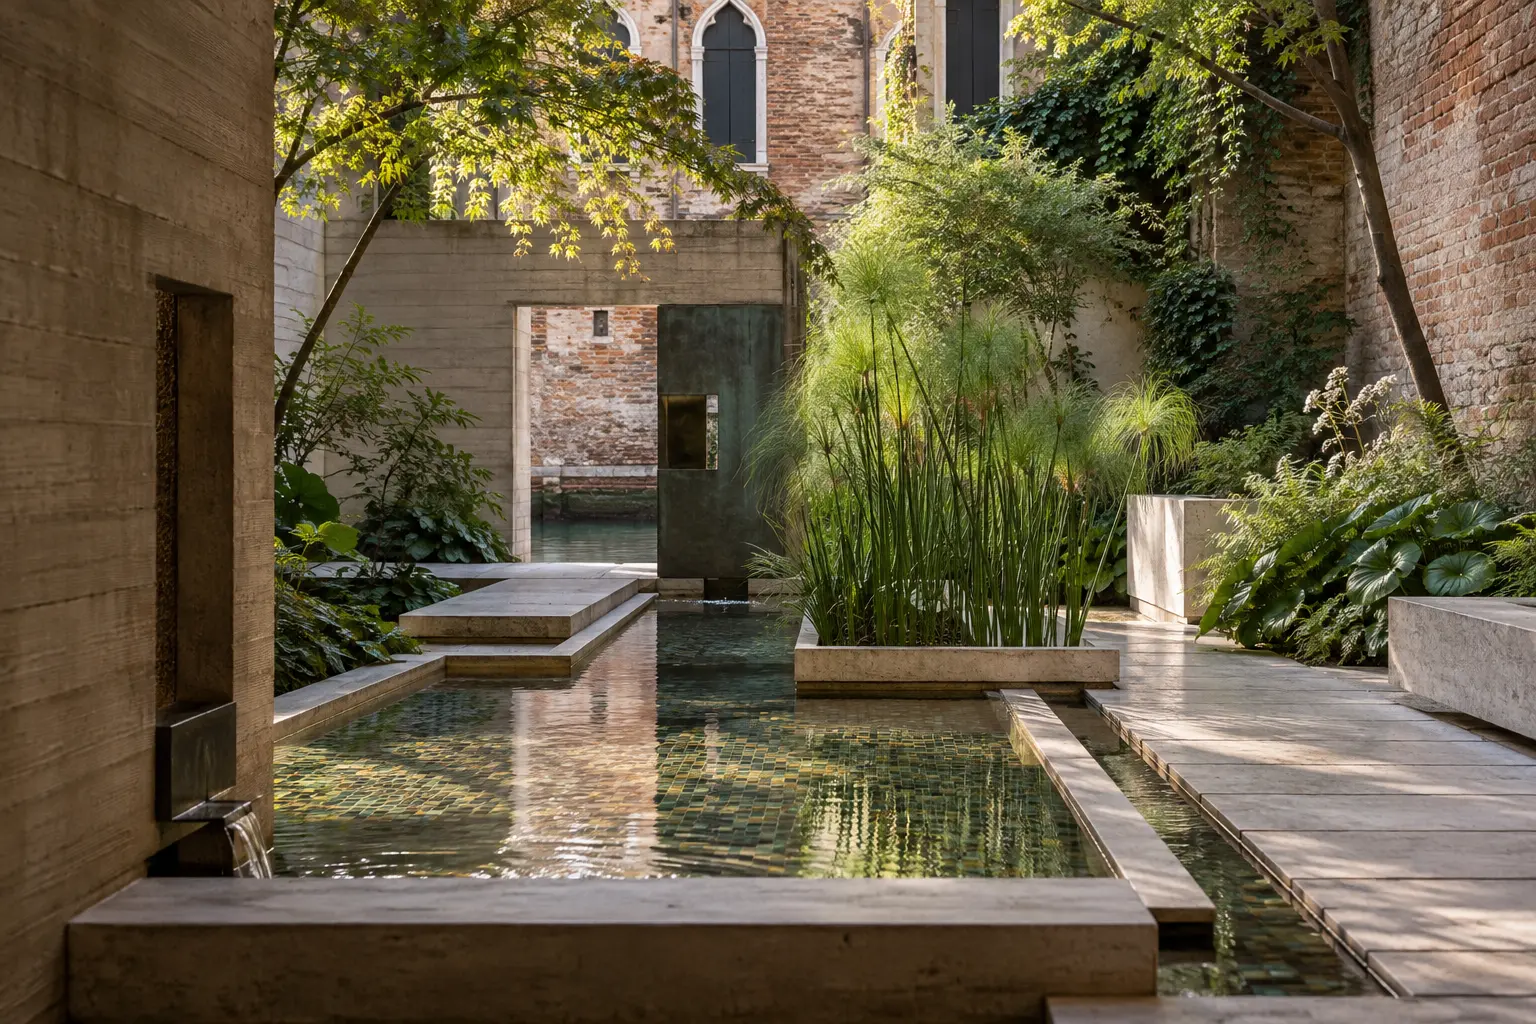
Scarpa’s garden is not leftover greenery beyond the rooms. It is an outdoor room made from water, stone, planting and pauses. Geometry contains nature without making it rigid; plants soften the edges without erasing them. Sit down and change viewpoint to understand the role of sound, shade and humidity. The lesson is valuable for domestic balconies, terraces and courtyards: even a few square metres can hold threshold, depth and rhythm. There is no need to fill every space; create a sequence between support, greenery, emptiness and light.
How to look during the visit
Before hunting for the most photographed details, choose a slow route. Notice where the floor ends, how a wall meets the ceiling, which element conceals a service and where water alters light. A small notebook can be more useful than a burst of photographs because drawing a section forces understanding. Walk back through the same point in reverse; many frames change meaning. Do not reduce Scarpa to a catalogue of motifs to copy. The visit matters as a method: observation, measure, hierarchy and the ability to give complex conditions a clear form.
Practical information, checked for this edition
As of 13 October 2026, the official website lists collections and exhibitions as open Tuesday to Sunday from 10:00 to 18:00, with the ticket office closing at 17:30 and Monday closed. Fondazione Querini Stampalia is at Santa Maria Formosa, Castello 5252, Venice. Hours, routes, accessibility and exhibitions may change, so always check the official page before travelling and note that the protected historic ground floor has specific constraints and barriers. The visit rewards a generous time slot rather than being compressed into an overloaded itinerary.
The lesson for home: translate, do not imitate
Bringing Scarpa into a contemporary interior does not mean adding a geometric motif, a water channel or precious mosaic. It means designing relationships: a doorway that prepares the room, light that reveals thickness, two materials divided by an honest joint, furniture that seems to float because its support has been resolved. A home should not become a museum. It must remain comfortable, accessible and repairable. When technique and atmosphere come from the same drawing, even a corridor or windowsill can gain the quiet quality that makes a place memorable.
Useful tools and accessories
Carlo Scarpa: complete works
A volume for seeing how water, light, material and joints become parts of one architectural language.
View on Amazon.itCarlo Scarpa and Querini Stampalia
A focused reading on the Venetian intervention, useful before or after visiting to recognise sequences and details.
View on Amazon.itGuide to Venice architecture
Helps build an itinerary that pairs monumental Venice with its modern and contemporary architecture.
View on Amazon.itTravel sketchbook
Drawing a joint, threshold or reflected light forces the eye to slow down and become more precise.
View on Amazon.itAdvertising · Some links are Amazon affiliate links. Selection remains editorial and independent.
Explore the project
Carlo Scarpa: material and light at home · Sculpture and art at home · Curved walls and contemporary arches · Indirect light at home · Design quote
Official sources and visit
Carlo Scarpa’s intervention · Visitor information
Image note: the visuals in this article are editorial interpretations generated for White Diamond; they do not document the real interiors of Fondazione Querini Stampalia.