3D drawings
Assembly and component models to understand dimensions, interfaces and details before fabrication.

Over 15 years working with steel, from fabrication and site installation to design. I bring this experience to people who need to turn a drawing into a finished job.
Request a quotation for your steelwork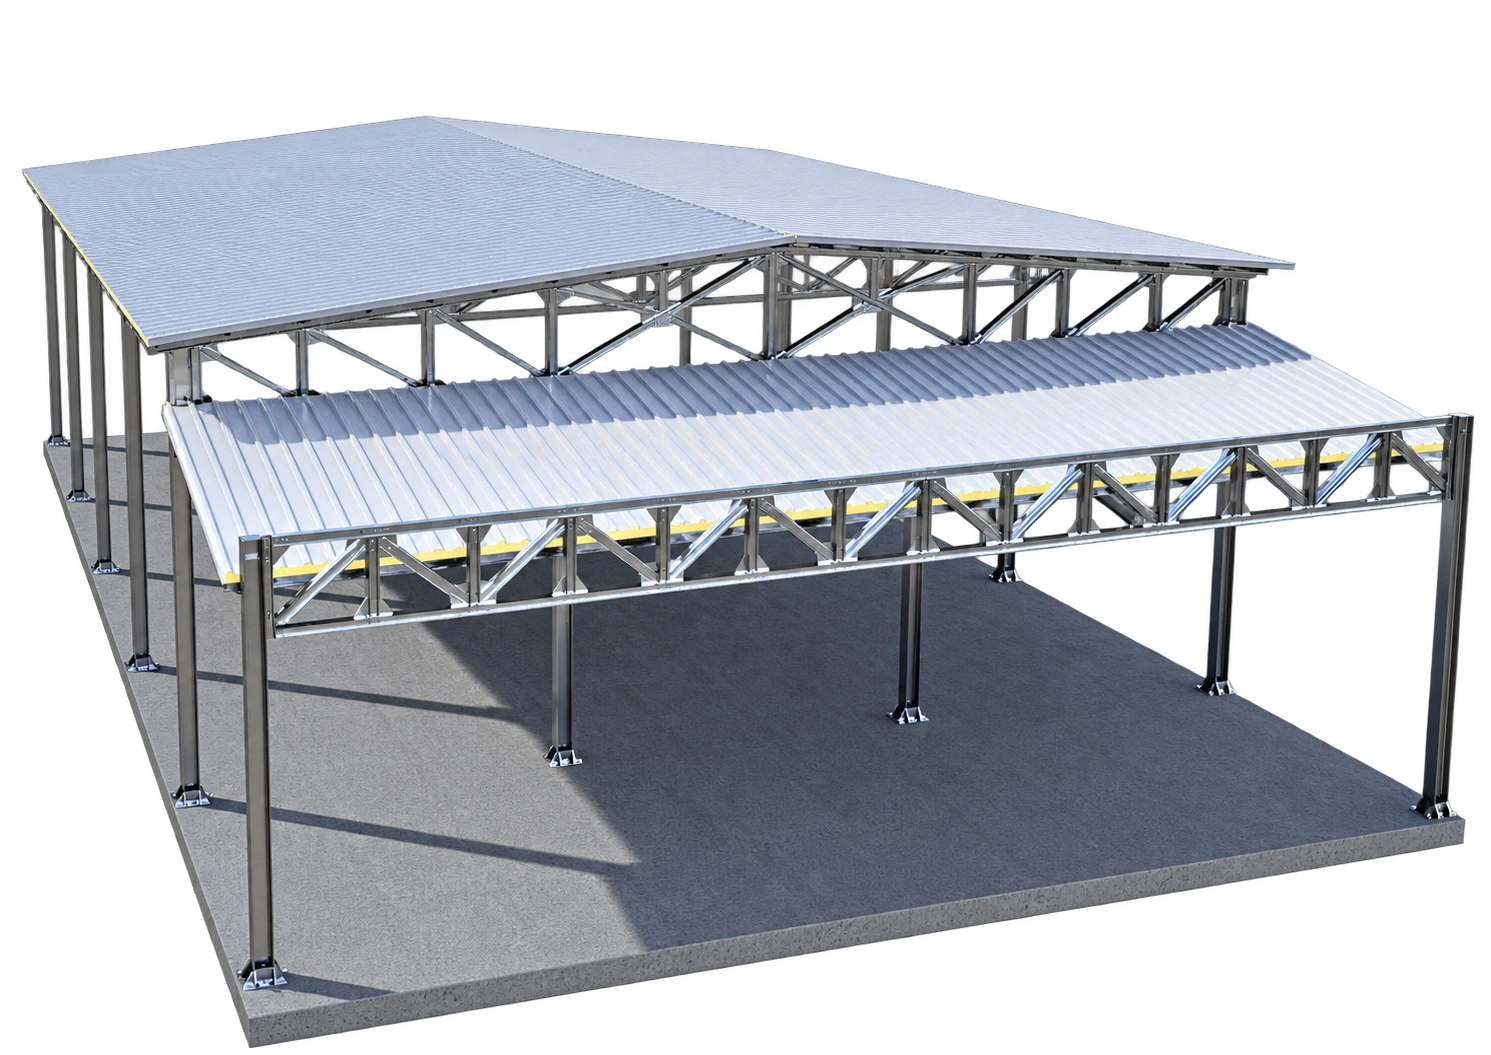
I am Marco Posata, a metalworker and interior designer. Before drawing a component, I learned how to cut, prepare, assemble and install it. This background helps me see each project from the workshop and site perspective: joint access, installation sequences, clearances, holes and material handling inform the drawings from the outset.
I create models and drawings with millimetre dimensions, clear references and coordinated details. Drawing accuracy depends on reliable surveys and measurements; fabrication tolerances, clearances and adjustments are agreed for each job. The goal is to give the workshop clear information that reduces uncertainty and rework.
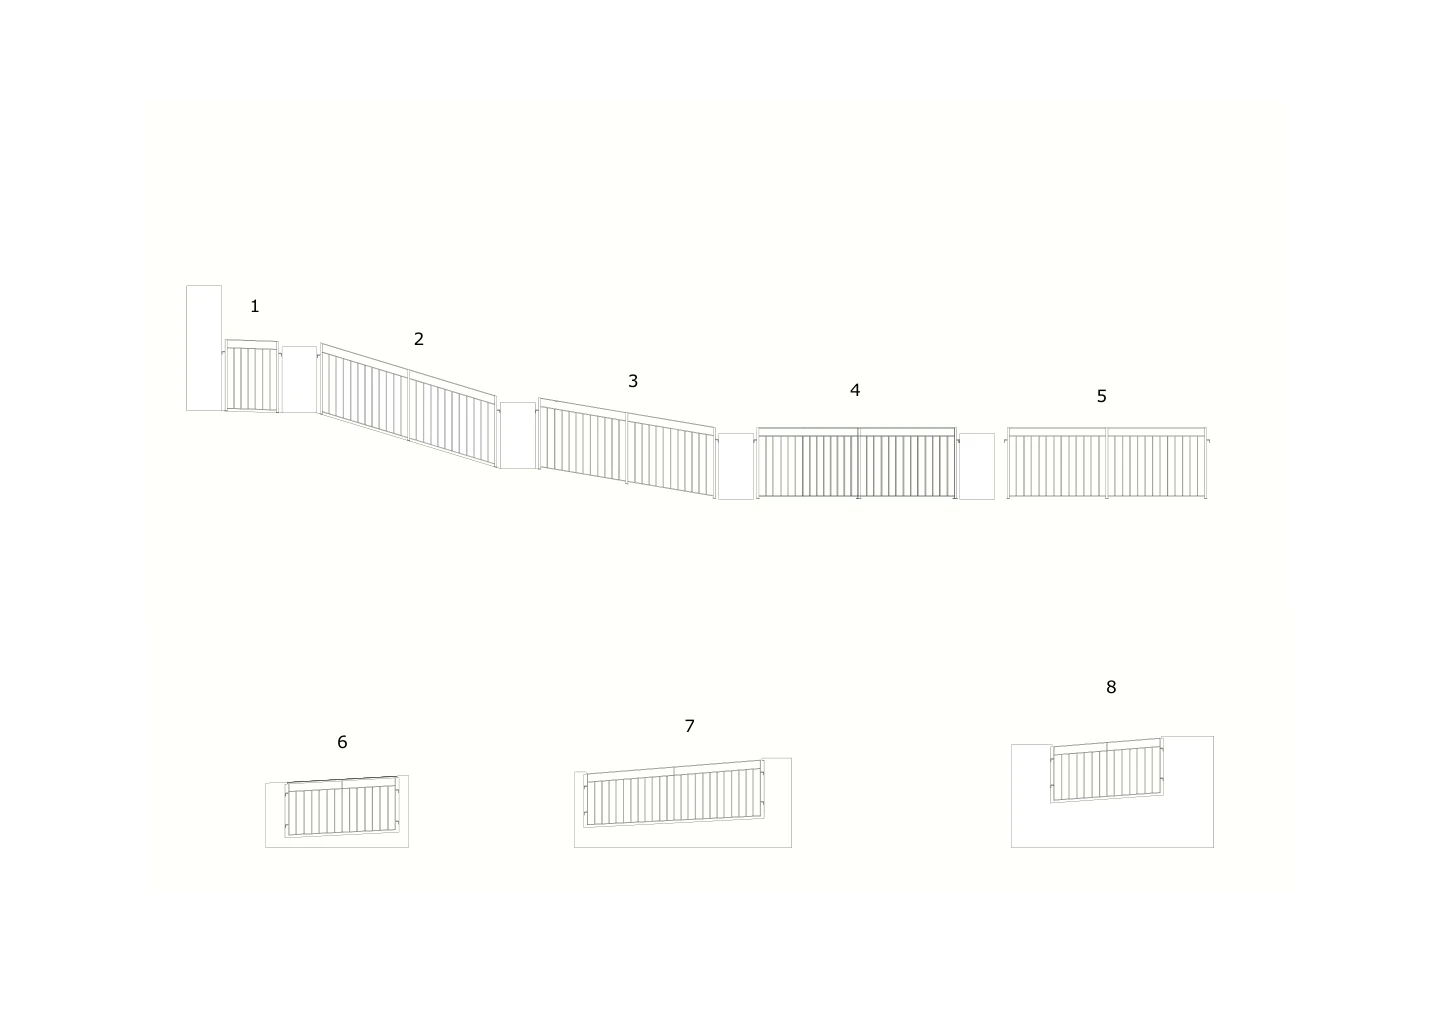
Railings, stairs, industrial buildings, canopies, security grilles, steel furniture, gates and bespoke metalwork. This service is for metalworkers and fabrication workshops seeking practical drawing support. Starting from a sketch, survey or existing design, we agree the deliverables you need.
Assembly and component models to understand dimensions, interfaces and details before fabrication.
Rendered views to present the work to your client and compare finishes and options, with revisions within the agreed scope.
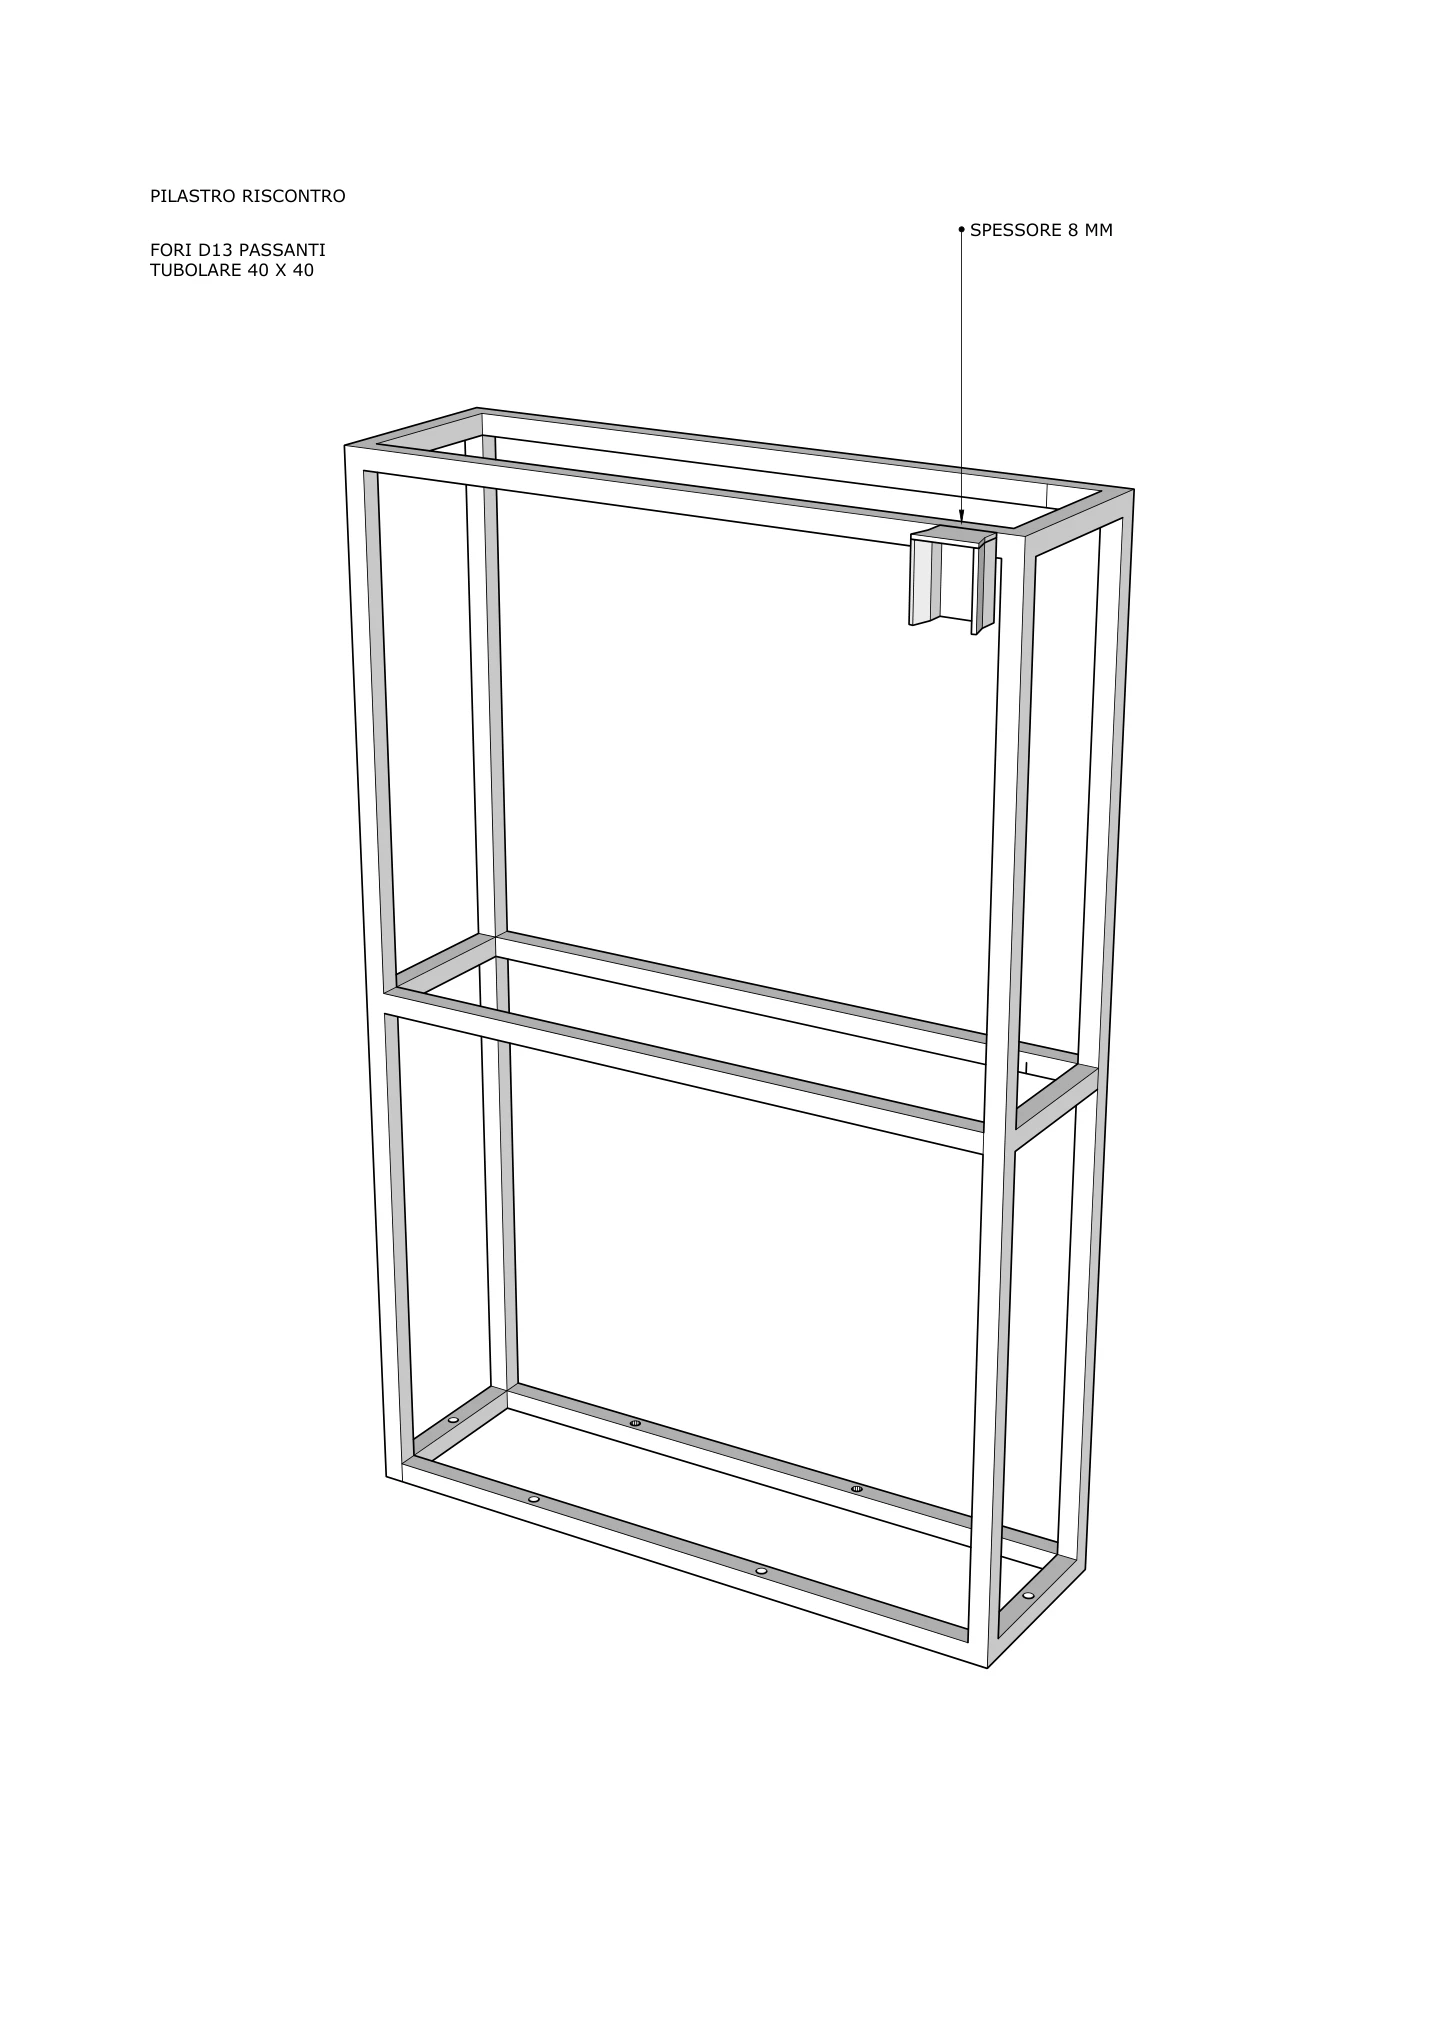
Views, sections and dimensioned details covering profiles, plates, holes, part references and connections according to the design.
Organised lists of sections, plates and components with quantities and dimensions to plan purchasing and cutting.
Types, sizes and quantities of the fasteners specified in the design to prepare fabrication and installation.
Agreed 2D part geometries, prepared for review with the supplier against their production specifications.
I optimise material use, component breakdown and the clarity of fabrication information. I consider opportunities to group cuts and parts, simplify preparation and assembly, and organise installation. Decisions are shared with the workshop, taking equipment, stock availability and transport into account.
Send your measurements, photographs, sketches and available documents. We agree objectives, deliverables, missing information and timing. I develop the model, review revisions with you and prepare the agreed shop drawing package. Each quotation reflects the complexity and documentation required.
The service covers modelling and shop drawings. Structural calculations, engineering checks, certification and permit submissions are excluded; where required, drawings are coordinated with the qualified professional’s design.
An overall view shows the result. A shop drawing explains how to get there. These extracts from my work show the transition from a 3D structure to individual dimensioned components. Open any image to inspect the details.
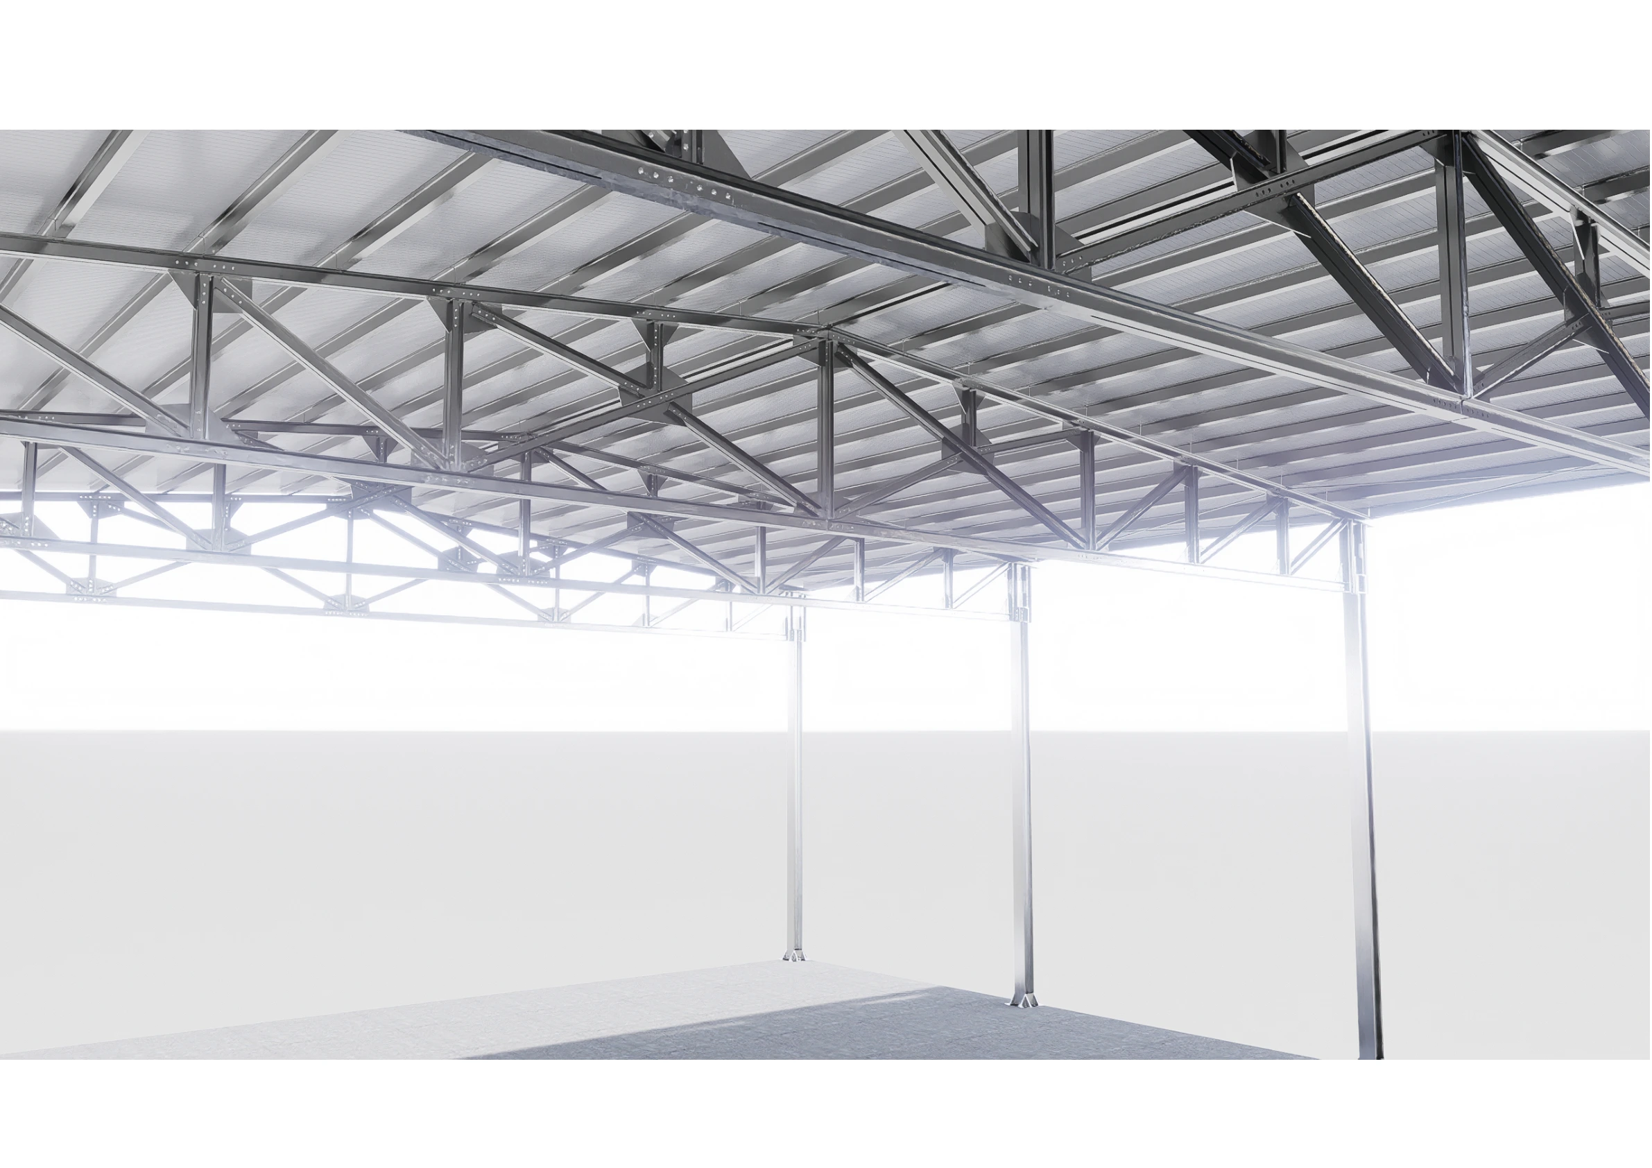
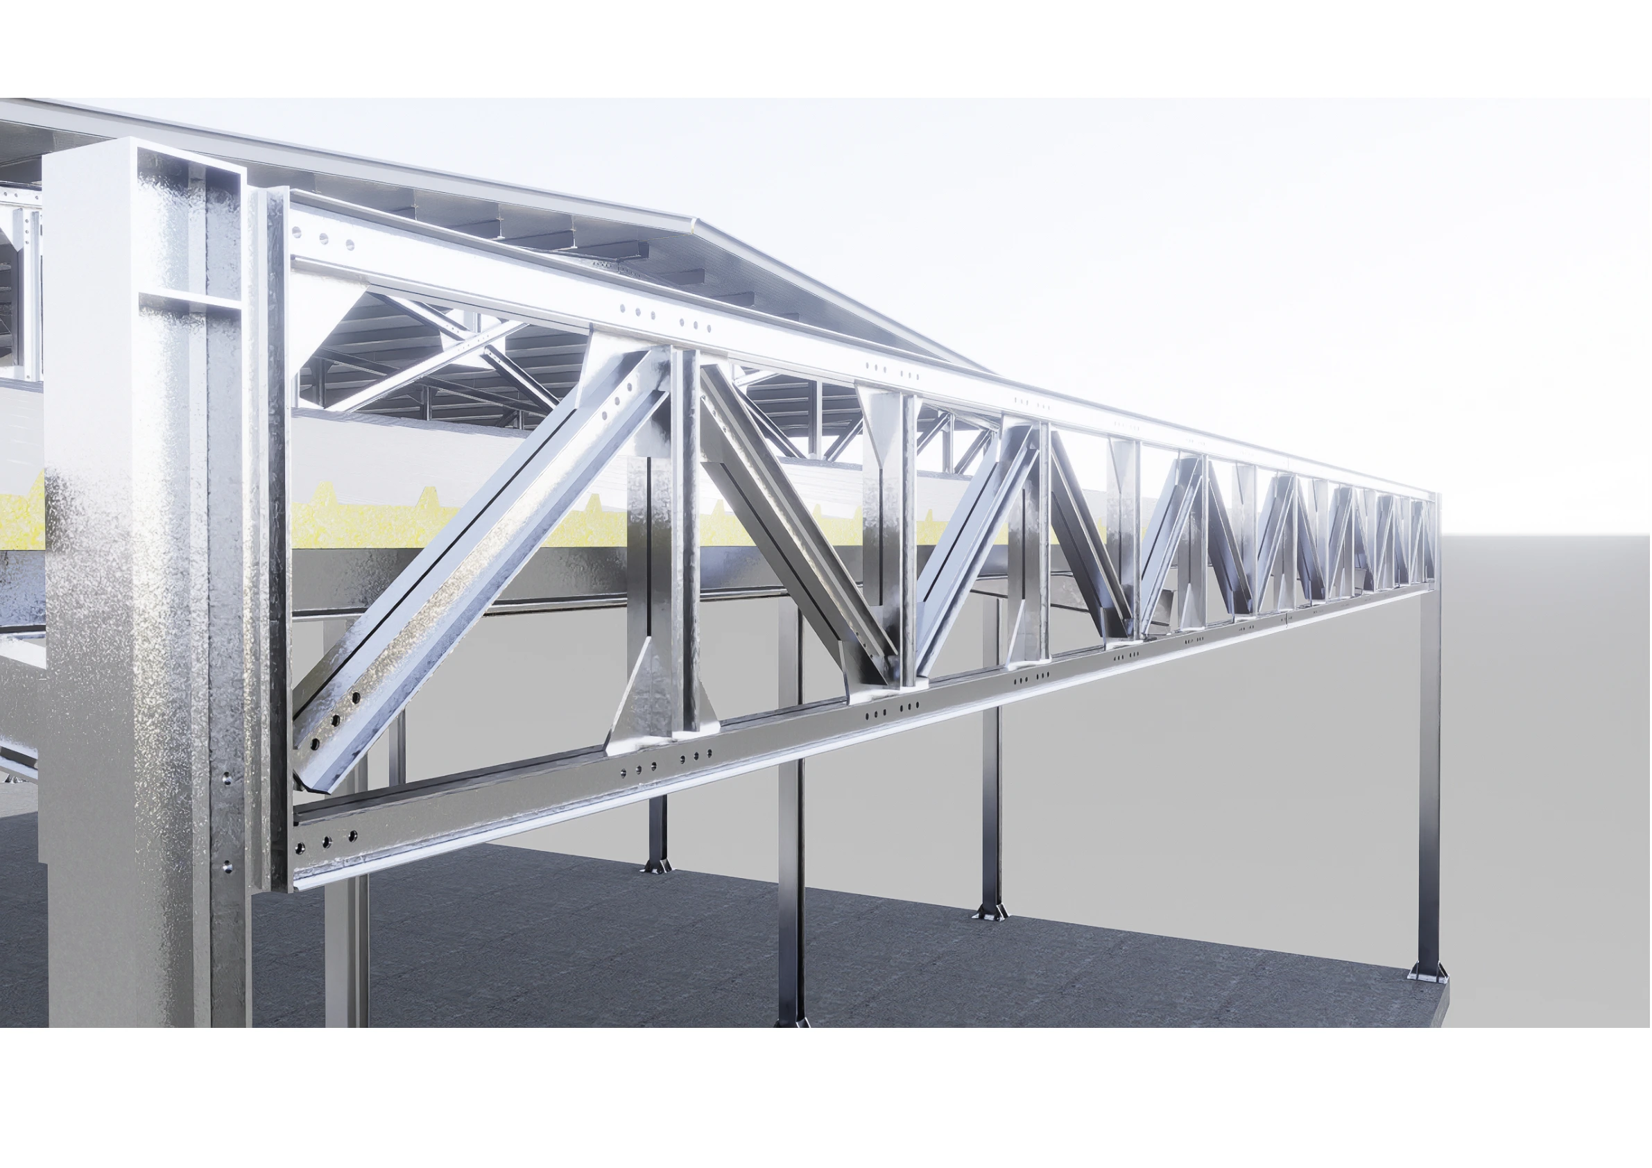
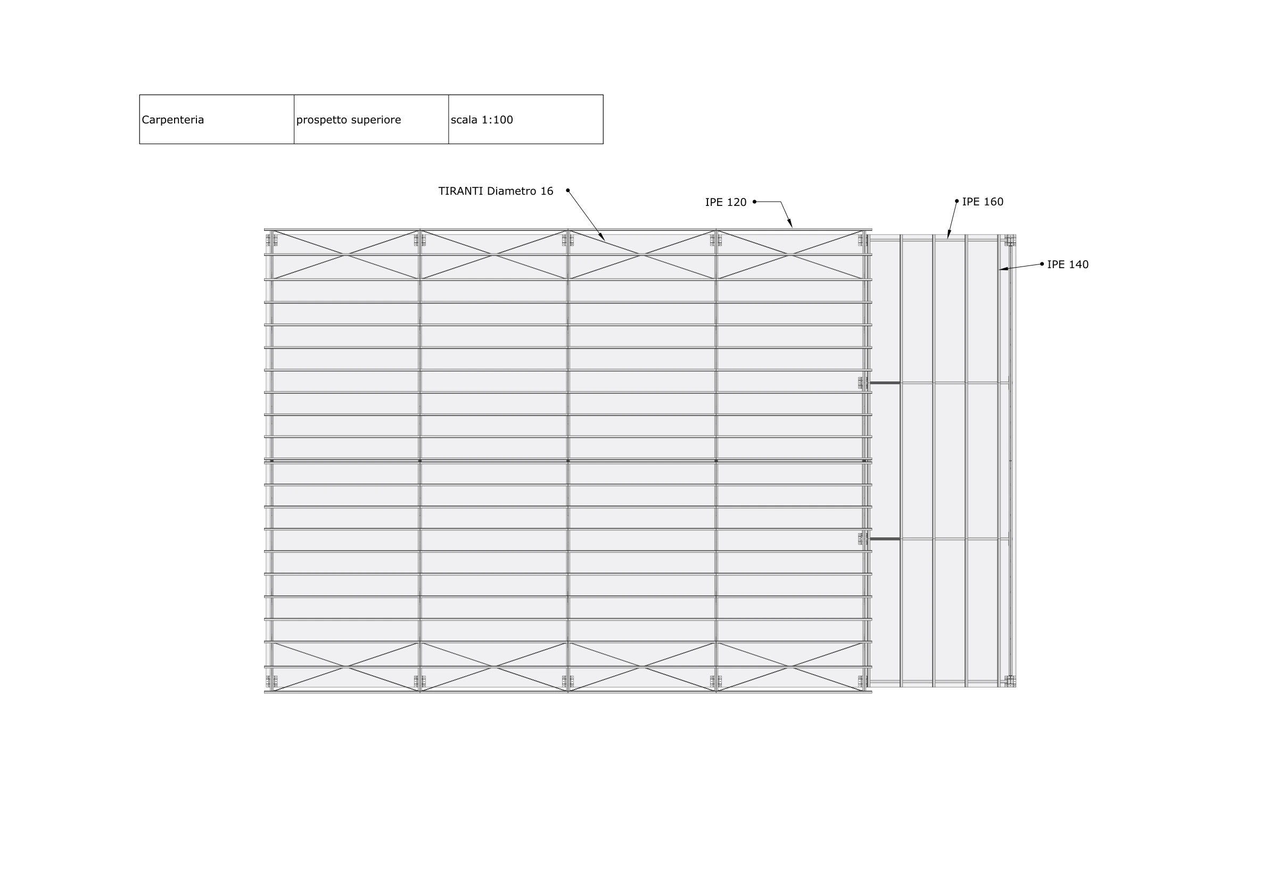

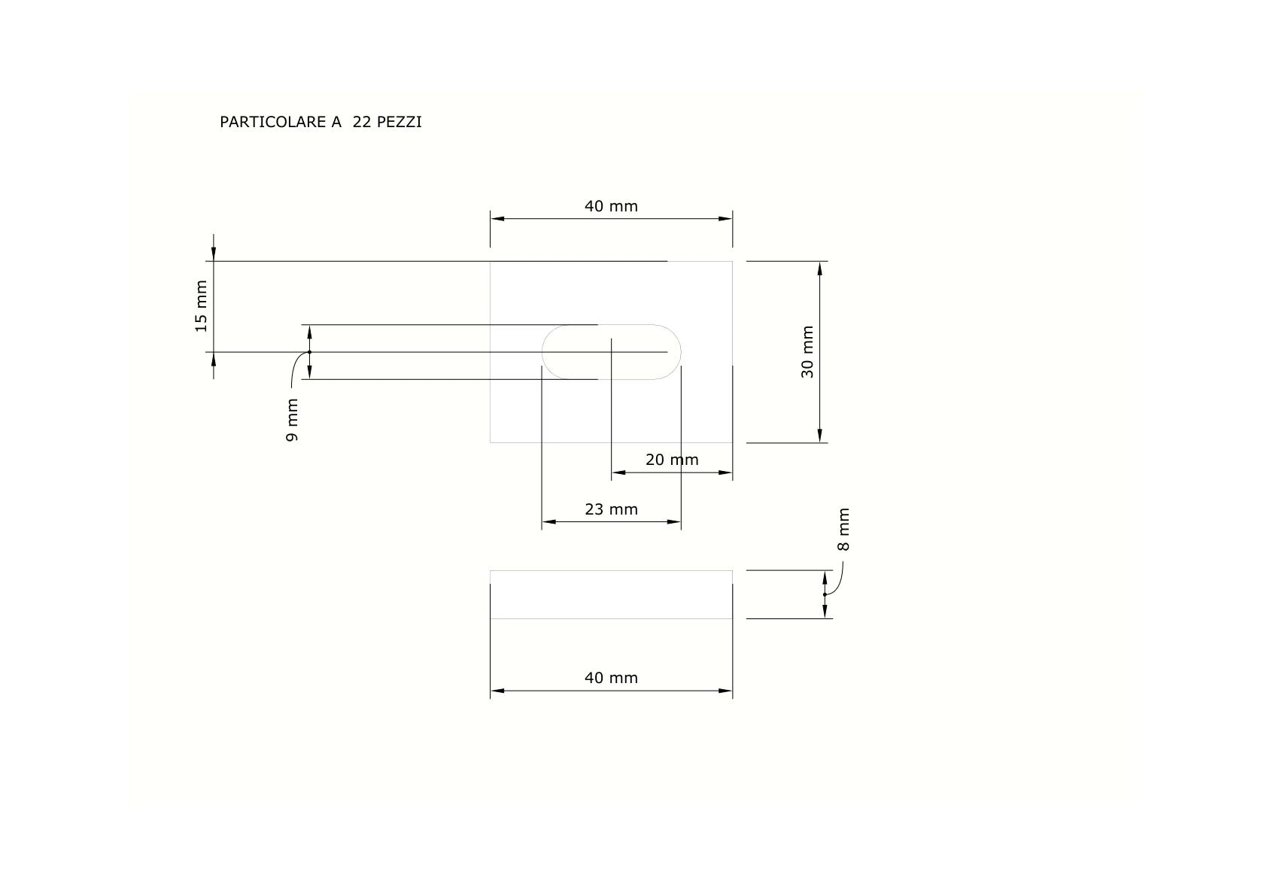
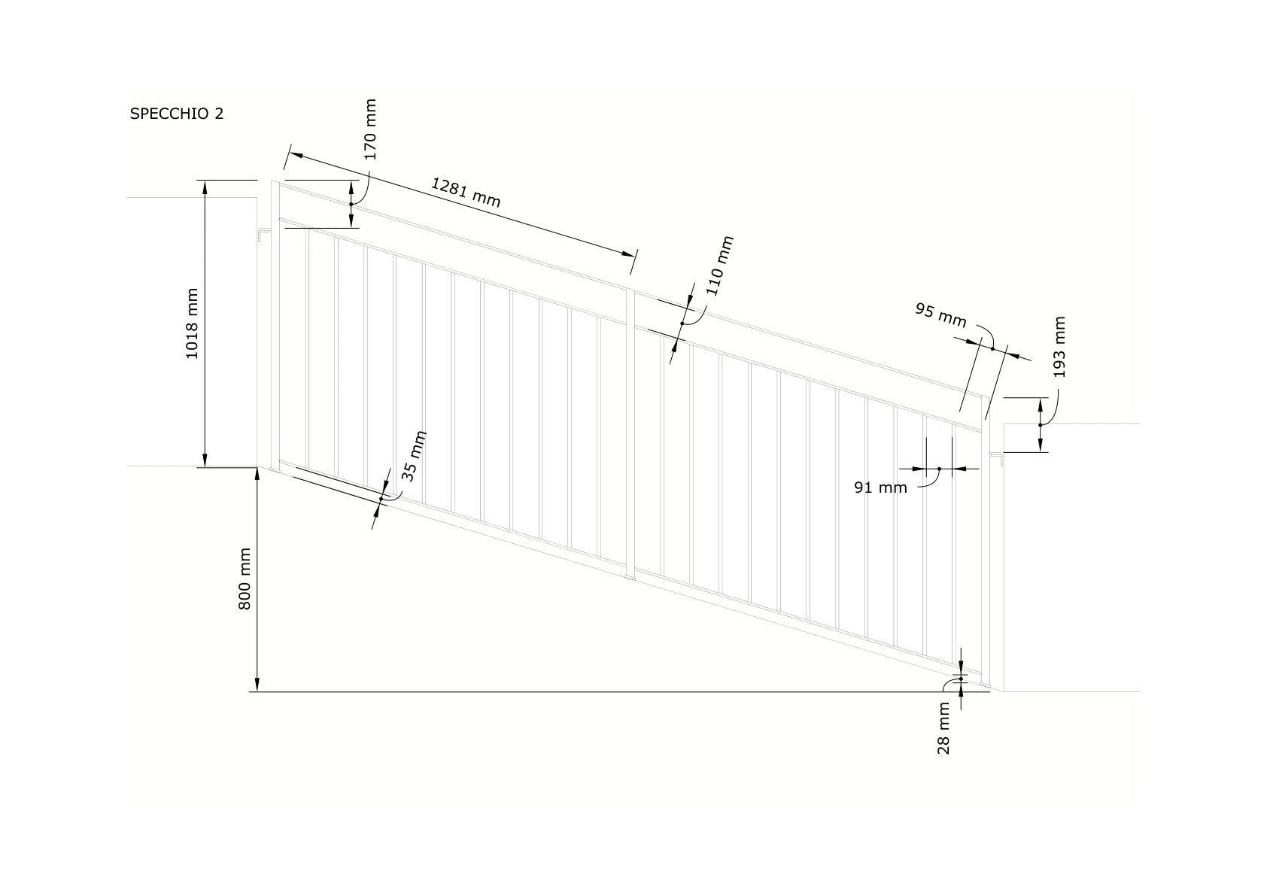
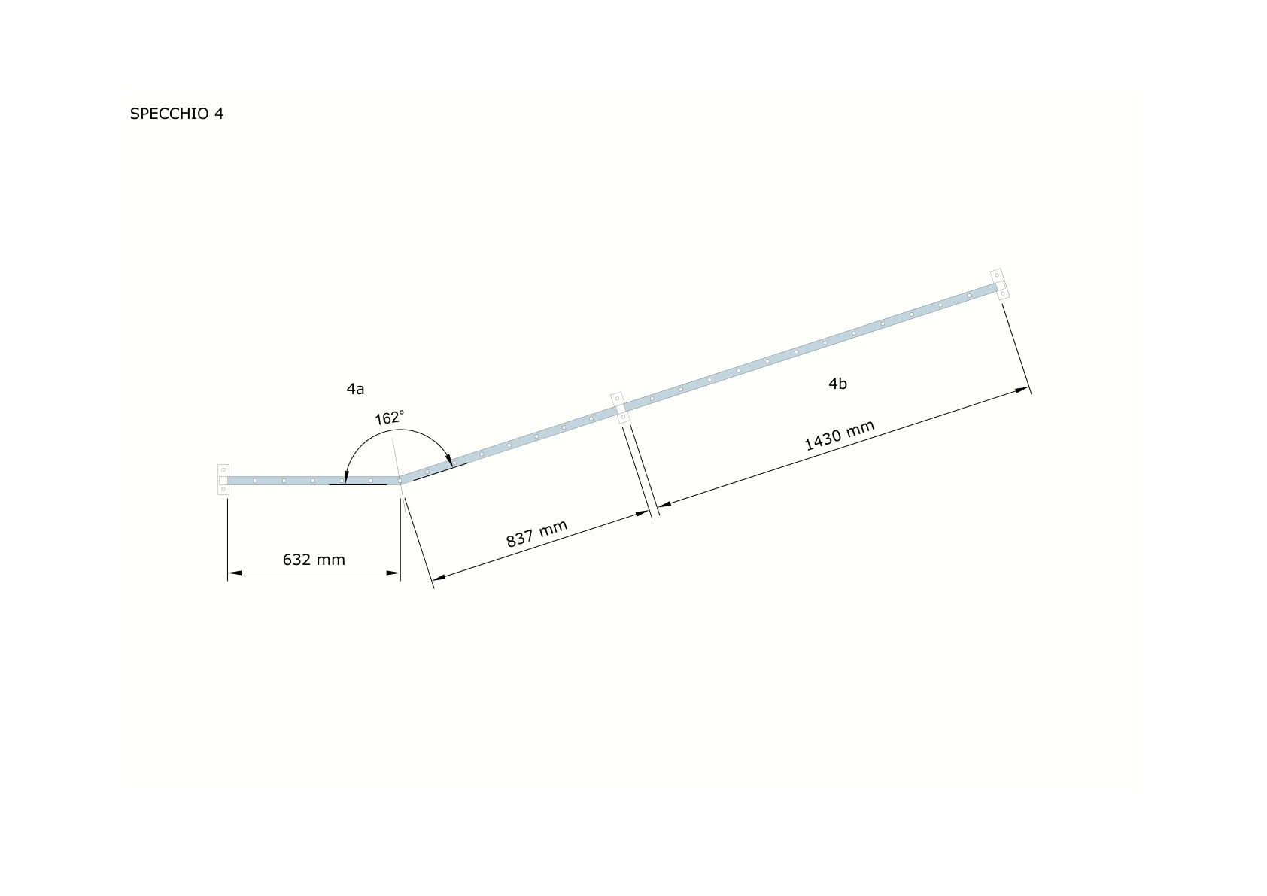
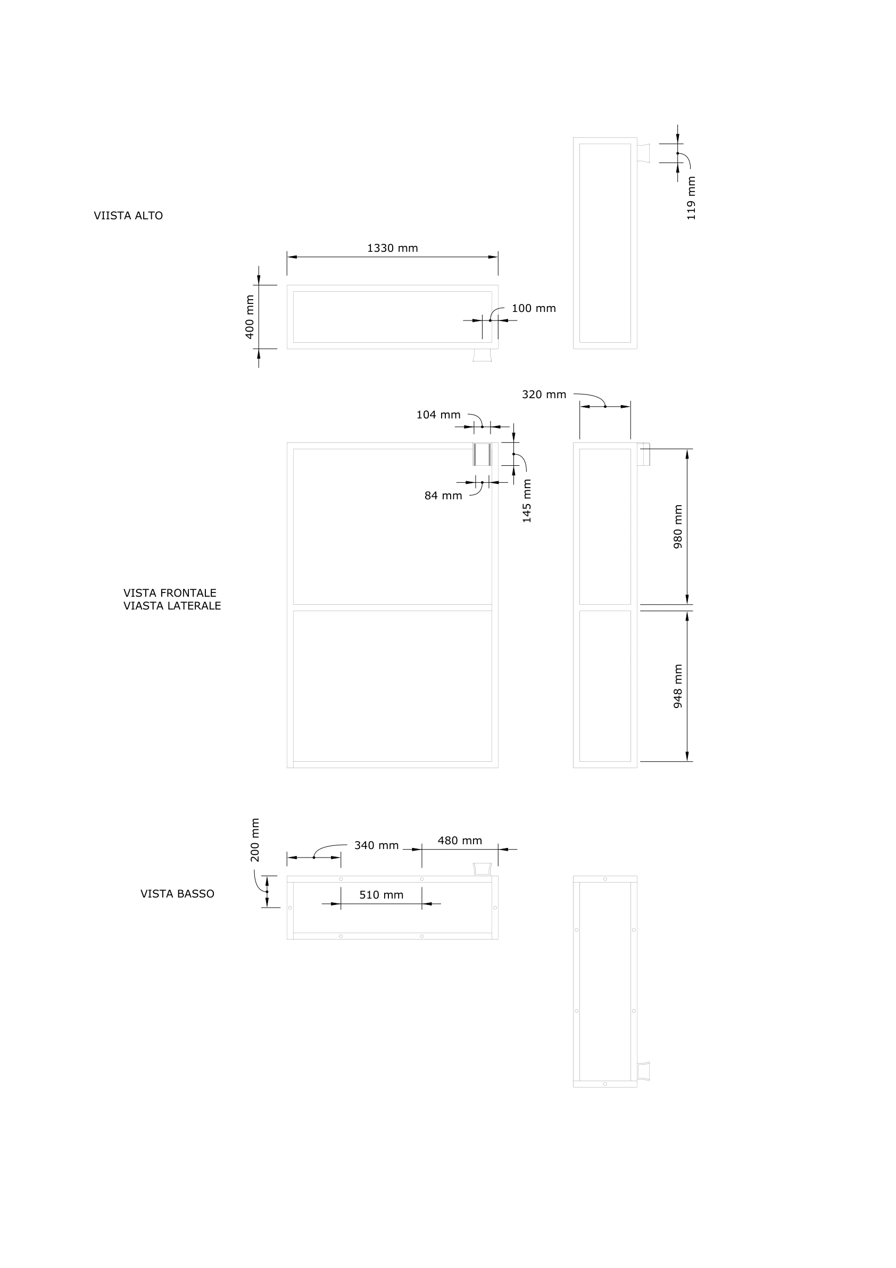
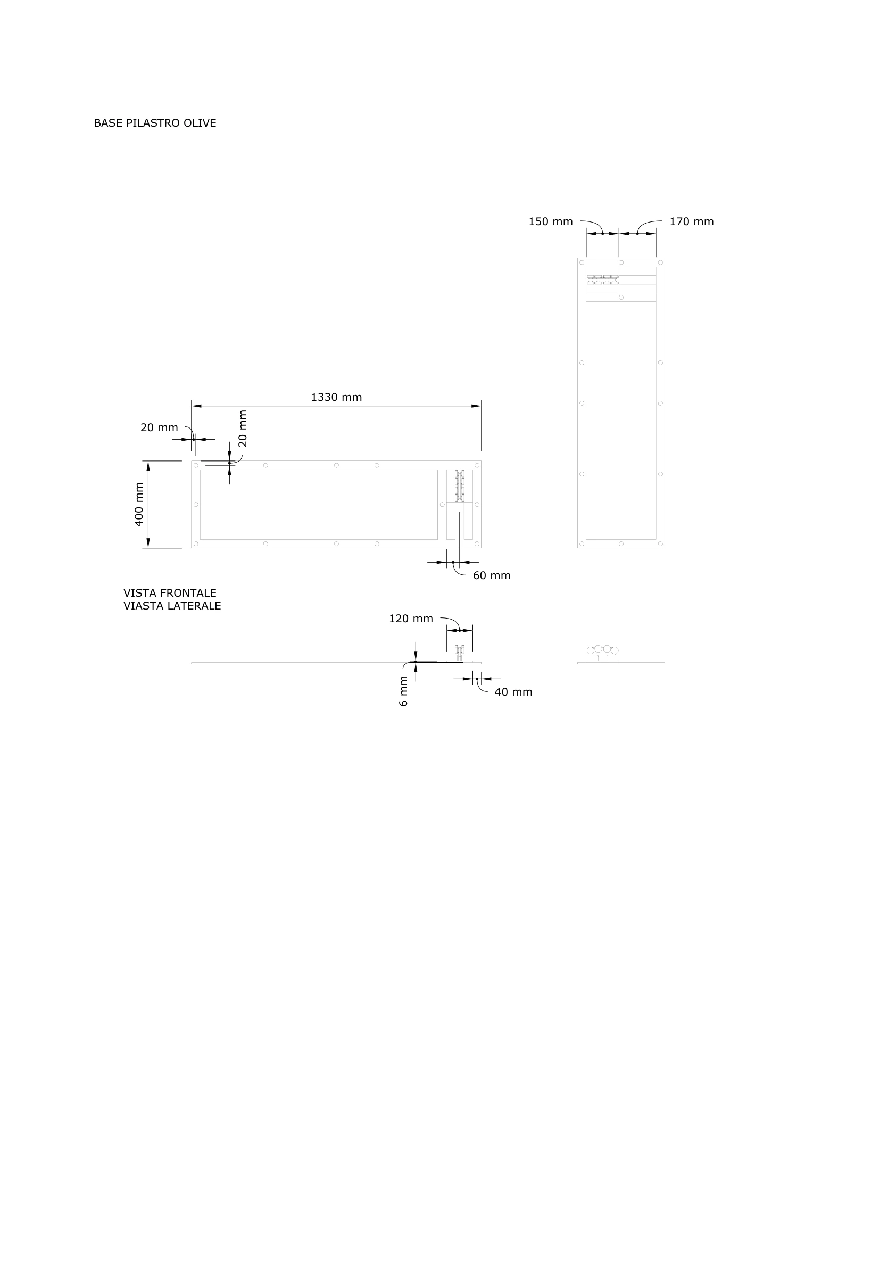
Consistent references and part codes across the model, drawings and schedules help locate each component, prepare stock and organise assemblies.
Dimensions, diameters, centres, thicknesses and slopes are organised in the agreed drawings, with dedicated views where a detail needs greater clarity.
I consider access, component breakdown and assembly sequence, working with the people who fabricate and install to avoid solutions that are difficult to handle.
Overall measurements, site photographs, available sketches or drawings, quantities and the desired finish are useful. Tell me whether you are starting from an idea or an existing technical design, which files you need and your timeline. We identify any missing information together before starting.
Describe the metalwork, dimensions, location and deliverables you need. Attach surveys, photographs, sketches, PDF, DWG or DXF files.