
Lina Bo Bardi: seven lessons for designing a living home
A home becomes memorable not when it is perfect, but when it welcomes life without losing its own voice.
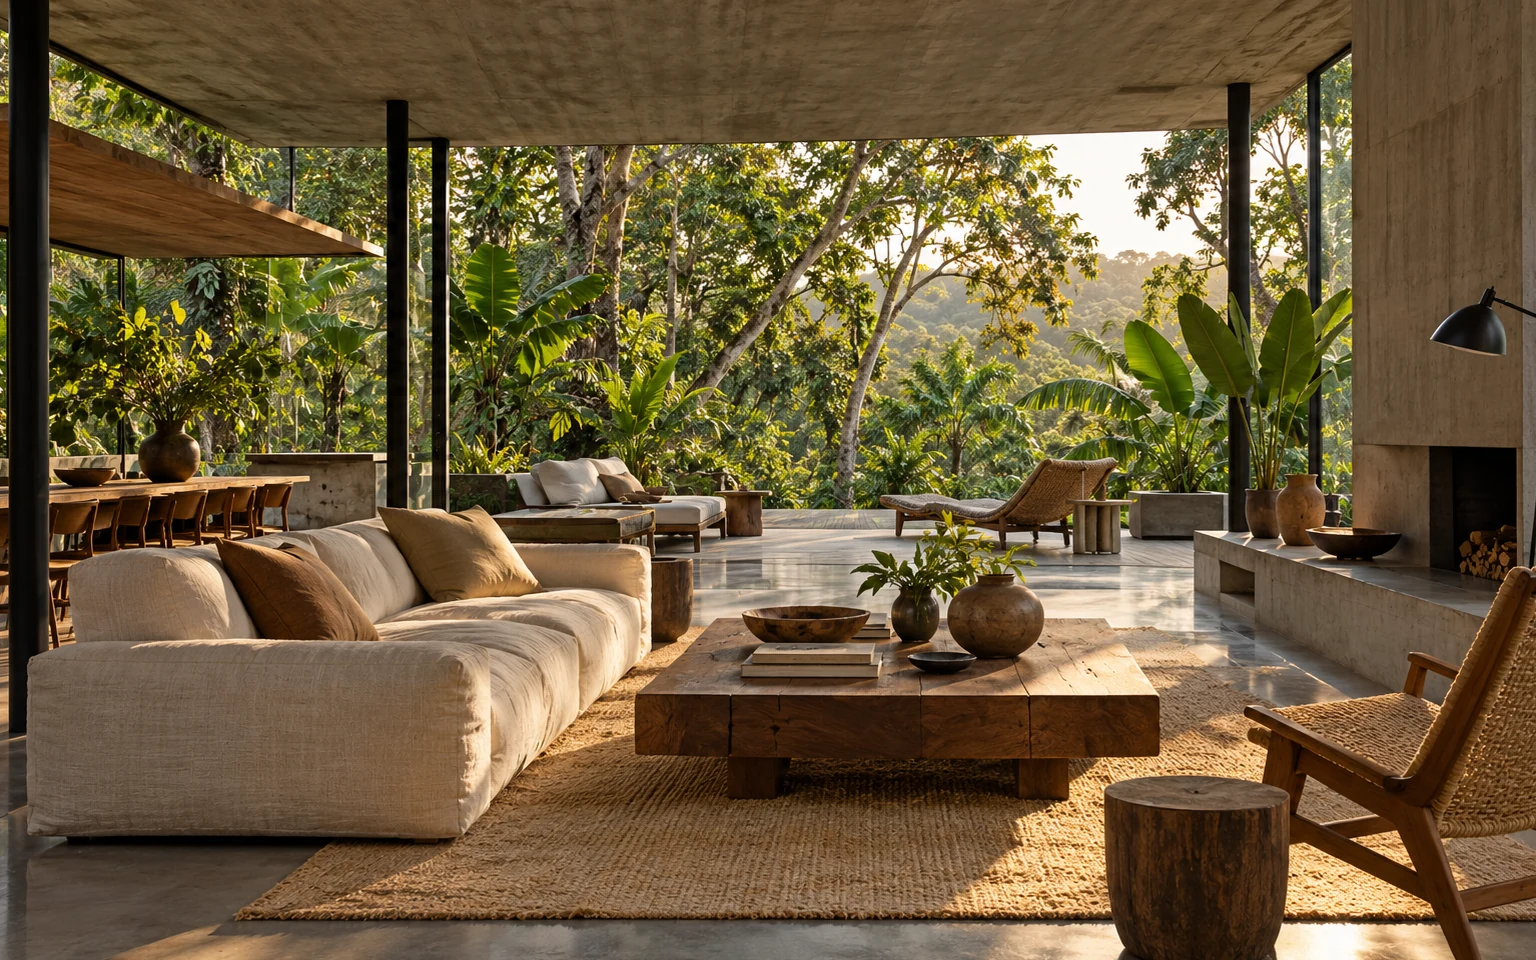
Many contemporary interiors reach a paradoxical point: they are impeccable, yet seem to hold their breath. Every surface is coordinated and every object appears to have its place, but everyday life feels like an intruder. Lina Bo Bardi’s work offers another perspective. Born in Rome in 1914 and moving to Brazil in 1946, she designed spaces that were rigorous yet generous, able to receive people, nature, material culture and unexpected change. The point is not to copy her forms. For today’s home, the value lies in the questions she helps us ask: what should be able to happen here? Which traces deserve to remain? How can architecture support life rather than control it?
1. Design actions before images
A room works when it recognises what truly happens there. Before choosing a style, list the actions of an ordinary day: crossing, pausing, working, talking, reading, setting a table and leaving a bag. Draw these gestures on the plan and notice where they overlap. A beautiful table may become an obstacle if it interrupts the most used route; a perfect armchair may remain empty without suitable reading light.
This method does not remove emotion; it gives emotion a structure. Test a provisional layout for a week using existing furniture and paper tape to mark footprints. Check open doors, chairs pulled back and circulation while the room is genuinely in use. The final photograph comes later. The first test is simpler: does the home accompany gestures, or does it make you correct them every time?
2. Let interior and landscape meet
Casa de Vidro, completed in 1951 in São Paulo, is often remembered for its transparent volume raised on slender supports and its relationship with vegetation. The useful lesson is not to multiply glazing, but to create a conscious relationship with what lies outside. A window can frame a tree, bring light to a textured wall or guide the gaze into the distance; treated only as an image, it can also create glare, overheating and lost privacy.
Observe each opening at three moments of the day. Record light direction, seated and standing views, shading needs and furniture positions. If the distant view is unremarkable, create nearby depth with a plant, a filtering curtain or a surface that receives light well. The project need not pretend to have spectacular nature: it should make available nature legible while protecting comfort.
3. Allow cultured and everyday objects to coexist
In interiors associated with Lina Bo Bardi, art, popular objects, modern furniture and ordinary presences could share the same space. In a home today, this means abandoning the idea that everything must belong to one collection. An inherited ceramic, a child’s drawing and a precise lamp can form a more personal whole than a coordinated set, provided that clear hierarchies exist.
Choose one surface or wall and temporarily reduce the number of objects. Keep three items at different scales: one readable from a distance, one that establishes rhythm and one that rewards a close look. Leave empty space between them. Do not pursue an eclectic effect through accumulation: relationships emerge from proportion, colour and distance. Contrast works when each presence keeps its identity without shouting.
4. Use honest materials without turning them into slogans
Concrete, glass, timber and metal can reveal how something is made, but material honesty is not the same as a deliberately rough surface. Each material should be chosen with touch, maintenance, light and ageing in mind. Poorly executed exposed concrete does not become authentic because it shows defects; delicate timber in the wrong place can demand care incompatible with the resident’s life.
Prepare a small project palette with the main finish, metal, textile and wall colour. View it in the room, not only in a showroom. Touch it, light it from the side and test how it responds to dust, fingerprints and cleaning. Ask for technical data and repair methods. Expression should grow from consistency between material and use: patina can be beautiful, while avoidable deterioration remains a technical problem.
5. Preserve traces that give depth
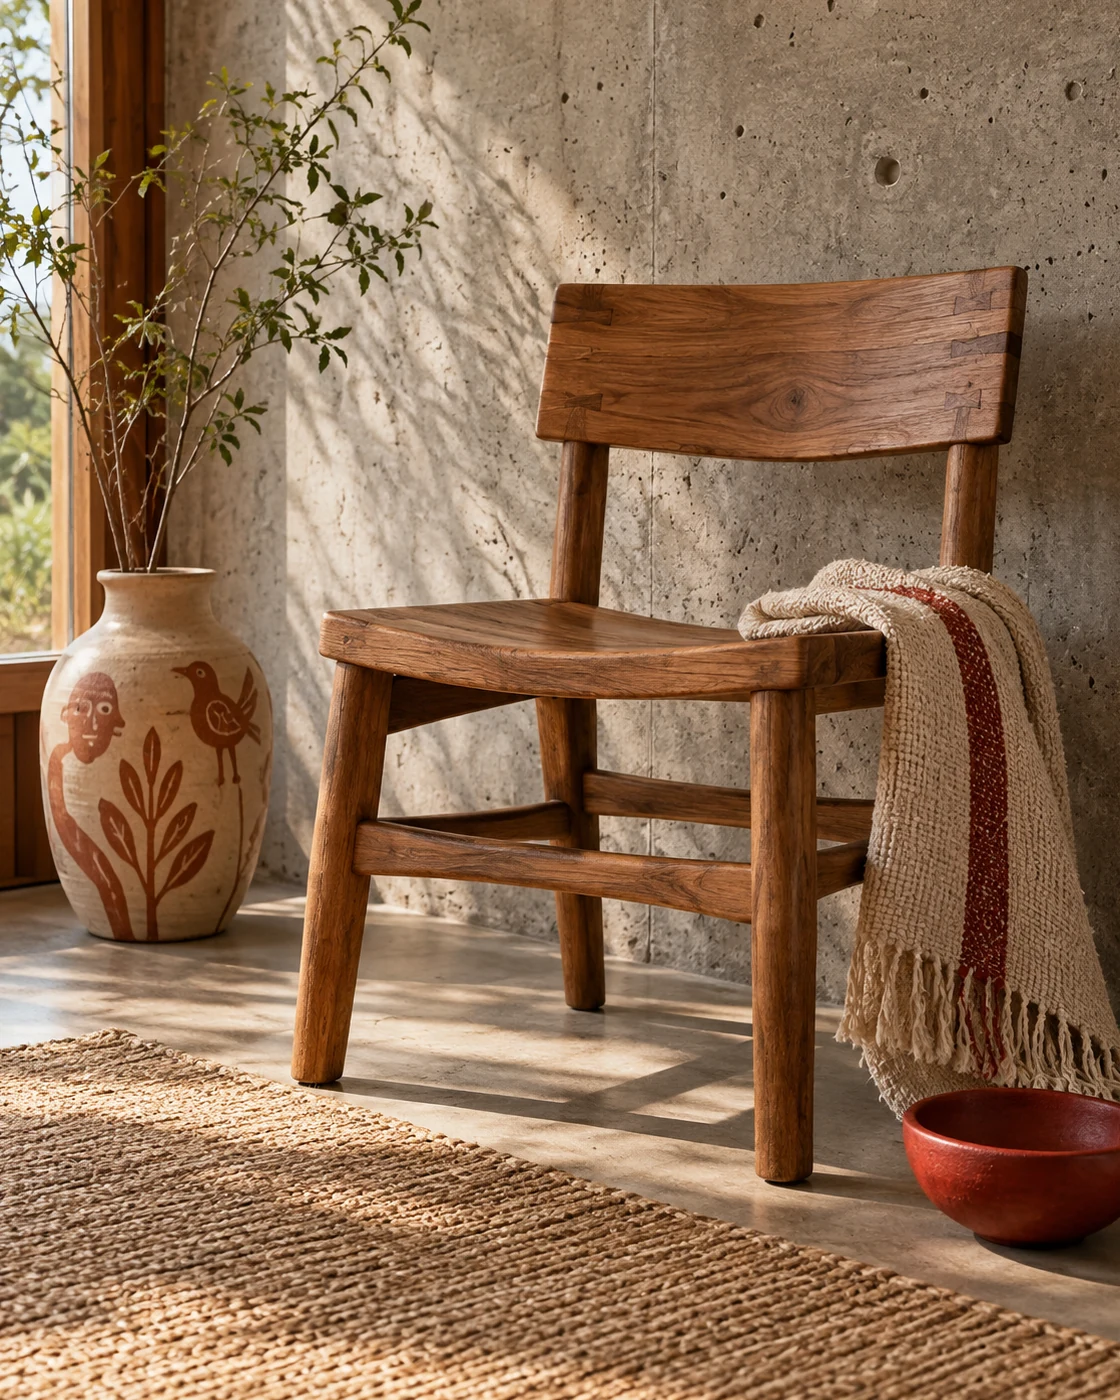
At SESC Pompéia, opened in phases between 1977 and 1986, the transformation of a factory helped create a cultural and sports centre. The project did not erase every previous trace. In a home, preserving does not mean treating everything as sacred: it means distinguishing what brings quality, memory or potential from what genuinely limits the project.
Before demolition or replacement, make three lists: elements to retain, transform and remove. A floor may be repaired and become the colour base; a door may acquire another use; an irregular wall may suggest a niche, subject to technical checks. Calculate cost and performance without romanticising reuse. Memory matters when it participates in the new use, not when it survives as a permanent obstacle.
6. Design practical flexibility
A flexible space is not an empty room with random furniture. It has well-resolved fixed points and areas able to change. Sockets, lighting, storage and circulation should support several configurations without requiring extension leads, difficult moves or clutter. Freedom grows from discreet infrastructure, not from an absence of decisions.
Identify what will remain stable for years: kitchen, services and major cabinetry. Around it, provide movable elements with compatible dimensions and somewhere to store them. Simulate at least two real scenarios, such as dining and working, or play and conversation. If changing the arrangement means emptying half the home, flexibility is only theoretical. A successful design makes transformation simple and legible.
7. Accept that the home will keep changing
A living home is never definitively finished. Books, plants, drawings, tools and objects enter over time; some become important and others disappear. Planning for this evolution means leaving capacity in shelves, choosing walls that can receive new images and not filling every corner during the first purchase. Initial emptiness is not absence; it is future capacity.
Establish a rhythm of review rather than replacement. Every six months, notice what is used, what remains out of place and which surfaces have become storage dumps. Move, remove or add only after this reading. The goal is not to keep the home identical to delivery day, but to preserve the clarity of the design as life leaves its marks.
A thirty-minute exercise
Choose the room that feels most distant from you. Without buying anything, remove five objects, turn one seat toward a view or conversation and create one place for what you use every day. Then observe the room from the entrance and from where you sit most often. Measure the difference not only in order, but in the quality of gestures that have become easier.
Photograph before and after from the same point. If the result feels emptier but not more liveable, bring back what is useful. If it feels clearer, use that hierarchy to guide future choices. This exercise does not imitate Lina Bo Bardi: it translates a central question in her work into an accessible domestic test — how can space give dignity to ordinary life?
Sources and further reading
The luxury of a home that knows how to welcome
The most current lesson is not a material or a recognisable shape. It is the ability to hold rigour and freedom, design and use, culture and daily life together. White Diamond can translate these principles into a space made around you, able to represent who you are today while remaining open to who you will become.
Tell me how you live at home