
Eileen Gray: the quiet luxury of a home that protects intimacy
Sometimes a home does not need another room. It needs the freedom to step out of view for a few minutes without leaving its shared life.
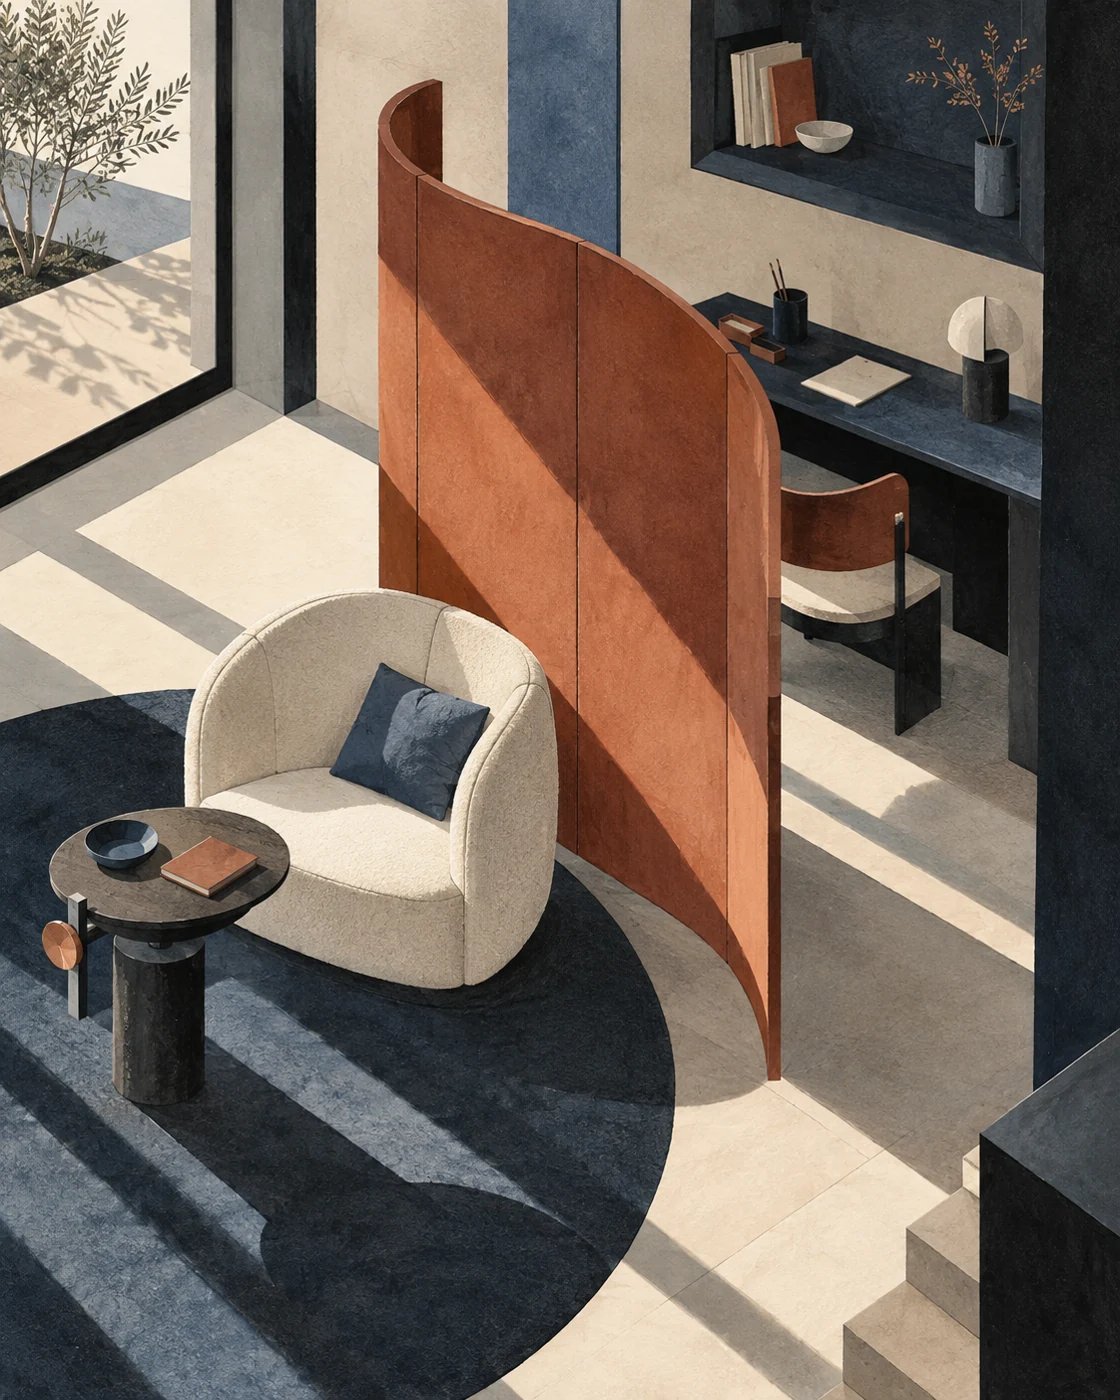
The living room is beautiful, daylight passes through the windows and every object seems to be in place. Yet reading there feels like sitting in a display window: the entrance overlooks the sofa, the dining table overlooks the desk and everyone can see every activity. Opening up a room may improve relationships, but it does not automatically provide intimacy. Building a wall is not necessarily the answer. First, you need to understand which kind of exposure actually feels uncomfortable. Eileen Gray offers a valuable starting point for this question: not a catalogue to copy, but a sensibility worth exploring, one that brings design close to the body and its small daily rituals.
A story that moves from objects to the home
An Irish designer, Gray worked across disciplines, from lacquered objects to interiors and architecture. Villa E1027 in Roquebrune-Cap-Martin was built between 1926 and 1929 with Jean Badovici. The Centre Pompidou and Centre des monuments nationaux sources help us understand that continuity rather than reducing her work to the image of a white seaside house.
That change of scale is what matters here: we experience a home through nearby details, not only through its façade or floor plan. Design meets the hand looking for somewhere to place an object, the eye wanting a pause and the item that needs to remain within reach. The applications below are White Diamond’s contemporary interpretation, not rules attributed to Gray or a reconstruction of her method.
Designing what should not be seen immediately
Before looking for a screen, sit in the places you actually use. What can you see from the armchair? Does someone entering immediately see your computer screen? Does the desk become the backdrop to every conversation? Mark a few sightlines on a sketch, separating pleasant views from those that make you feel exposed. This is different from simply calculating furniture footprints: it examines relationships between positions and activities.
A lateral screen may be enough to conceal a work surface from the entrance without splitting the whole living room. By contrast, a tall barrier in front of the only window may make matters worse by darkening the corner it is supposed to protect. The aim is not maximum separation. It is to interrupt the right view while leaving daylight and circulation an open route.
The screen as a threshold rather than a wall
Imagine a room with a sofa and a desk against two walls. A screen near the side of the desk can give work a boundary without turning the room into two corridors. Its profile needs to follow the route through the space; the actual spread of its panels matters as much as the product’s stated width. Test the position with lightweight cardboard or a temporarily supported sheet, avoiding unstable supports.
Choose the material after deciding how much visual protection you need. An opaque panel stops the view; an open weave allows glimpses and daylight through; fabric adds softness but needs care compatible with dust and daily use. A movable screen does not guarantee acoustic isolation. If simultaneous calls or noise are the problem, address that requirement separately. Stability, children and pets must be considered before appearance.
The object close to the body
The height-adjustable E1027 table, presented by ClassiCon as a 1927 design, makes the idea of adaptable furniture tangible. We are interested in the principle rather than a commercial recommendation: furniture should meet a movement instead of repeatedly forcing that movement to accommodate it. However, being movable or adjustable does not make an item suitable for every person or situation.
Try the surface while sitting in your usual position. Do you have to lean to reach a cup? Does the table restrict your legs? Is its weight inconvenient when moving it? A nearer surface may help, but the base must remain stable and clear of the route through the room. The side from which you approach also changes the answer. An abstract dimension tells you less than a trial with the actual chair and body.
Two activities, two degrees of presence
A room can accommodate someone reading and someone working if each activity has a recognisable edge. Work needs surfaces and tools; reading may need a dedicated light and a clear surface. If everything occupies the same field of view, the home keeps communicating work even after the computer is switched off. Small storage near the desk can therefore matter more than another decorative object.
Plan where chargers and documents disappear at the end of the day. You do not need to hide every trace of life; you need to choose what remains in the foreground. A low shelf, cupboard door or accessible drawer gives the ritual a conclusion. When an activity ends with a simple gesture, the room’s character can change without rearranging all the furniture.
The detail that makes elegance convincing
A screen’s quality becomes apparent in parts often absent from the first photograph: its edge, foot, hinge and the way a panel stops moving. A refined material resting on an uncertain support makes an object difficult to live with. Before buying or commissioning it, ask how it is cleaned, which components can be replaced and where its weight is concentrated.
In a bespoke project, construction details need checking by the maker and, where necessary, the qualified professional responsible for safety and performance. An elegant curve does not remove the need to examine fixings, finishes and protected edges. This is where luxury becomes practical: not in the number of precious materials, but in continuity between what you see and what works every day.
Spending without buying a stage set
Divide the budget into three questions: what protects intimacy, what supports the activity and what adds only a visual accent? Invest in the first two before the third. A well-placed screen and a suitable surface may be enough; adding iconic objects cannot correct a layout that exposes its occupants. Keep what already has useful dimensions and remains in good condition.
If choosing a design reissue, distinguish the historic design, authorised manufacturer and an object merely inspired by it. A similar shape does not establish equivalent construction or provenance. This feature contains no affiliate purchase selection: its value is learning to read the design before turning it into a shopping list. You can apply the same reasoning with existing furniture, a focused alteration or a bespoke solution.
The coming-home test
Test the arrangement at two moments: while the room is in use and when you come home. During use, check that sitting down, getting up and crossing the room remain natural. On arrival, notice what appears first: a person, a bright surface or unfinished work? If a screen conceals clutter but creates an obstacle, rethink it. If it protects a view but makes conversation awkward, change its orientation and distance.
Intimacy is not permanent isolation. It is the ability to choose how present to be and when to withdraw without losing your connection to the home. What we can seek in Gray’s work is this attention to the relationship between object, body and room. The best result does not announce that it has been designed: it makes a movement feel natural where it previously required a little effort.
Sources and further reading
A shared room, a personal measure
If your home feels open yet leaves you constantly exposed, we can study sightlines, screens and furniture before adding walls or buying new objects. The design begins with how you want to feel when you sit down.
Tell me about your space