
Corner kitchen design: cabinet, circulation, sockets and light without losing worktop space
The corner does not need to be filled at any cost: it should support work, preserve circulation and keep the worktop clear.
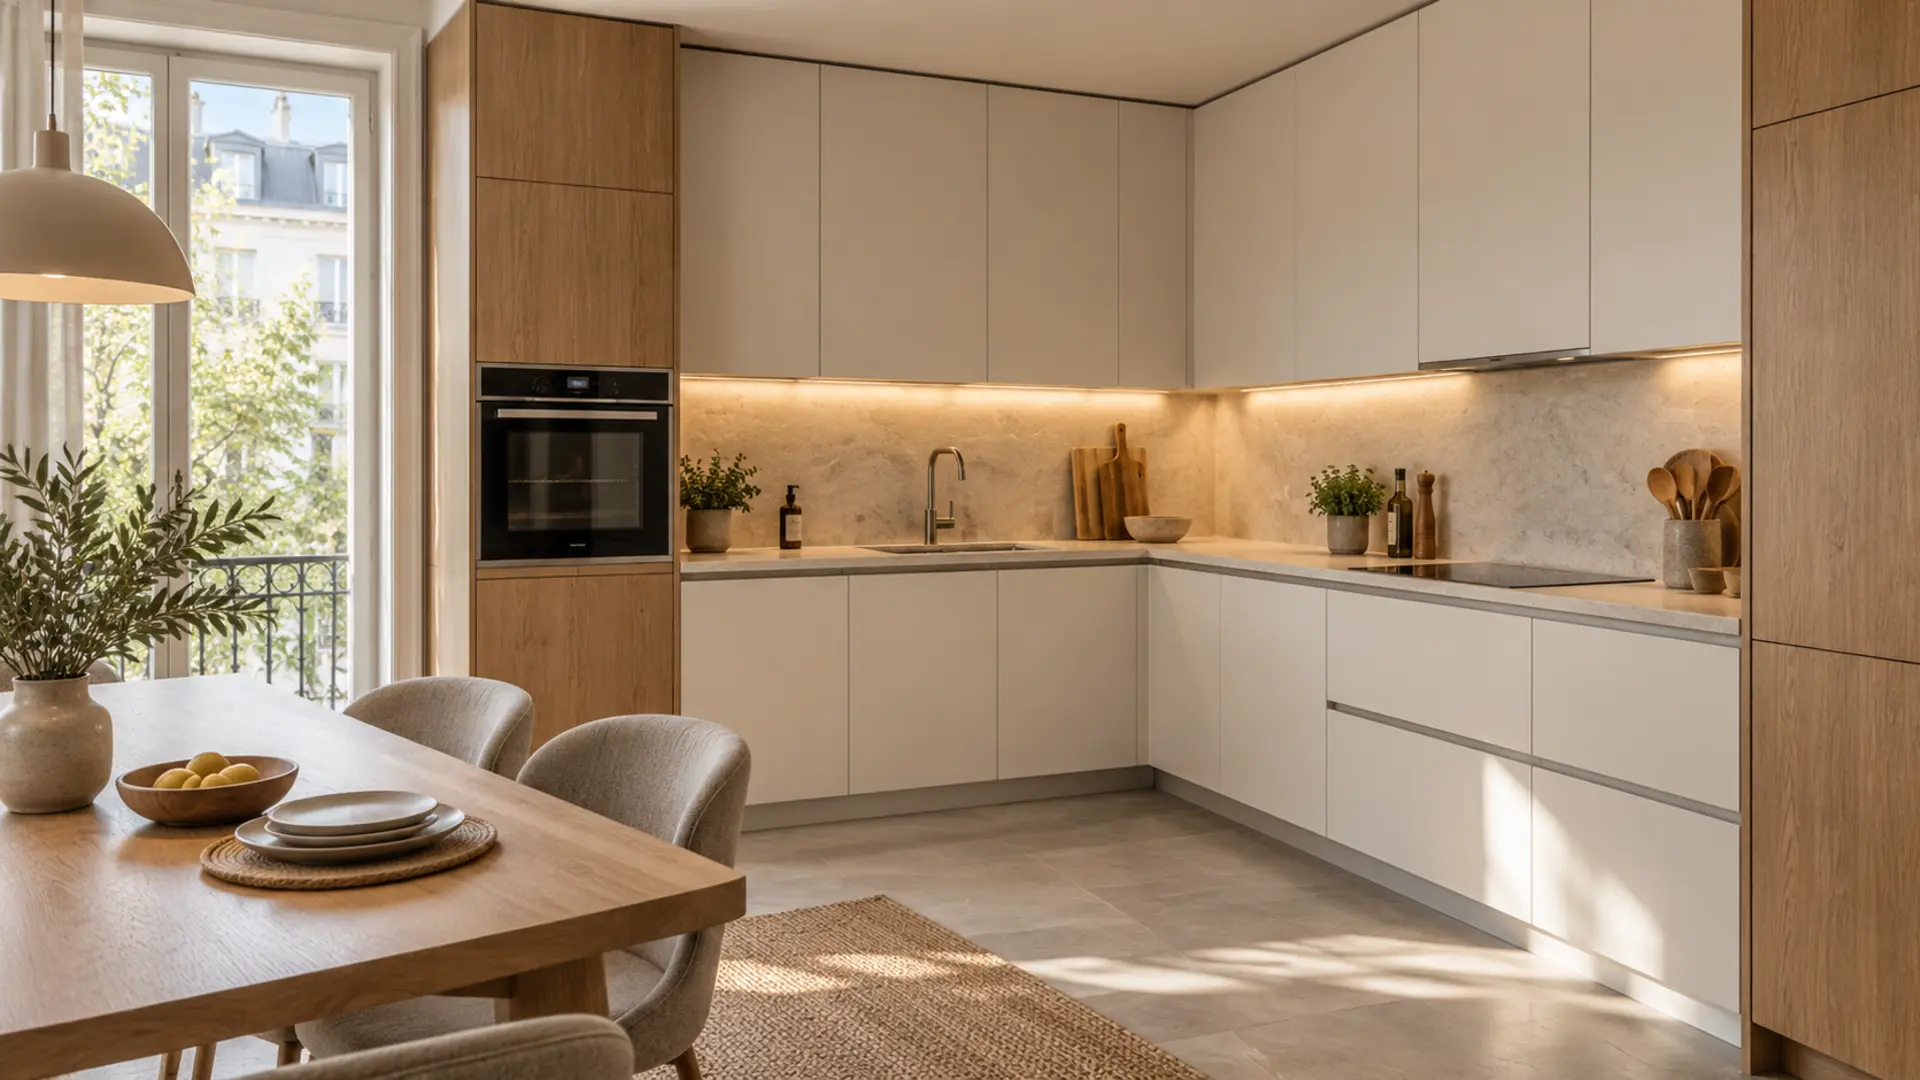
An L-shaped kitchen can use two walls efficiently and keep tasks within a few steps. Yet the junction also concentrates conflicts: colliding doors, blocked drawers, an awkward sink and storage that cannot be reached. Success comes from treating the corner as a hinge between movement, services and light.
Design the workflow, not an abstract triangle
Map shopping, storage, washing, preparation, cooking and serving. Keep a continuous preparation zone between sink and hob and ensure an open dishwasher does not block circulation.
Measure finished walls and obstacles
Record out-of-square walls, diagonals, windows, skirting and exact services. Two cabinet runs must meet precisely, so small survey errors multiply at the corner.
Choose the corner cabinet by usable access
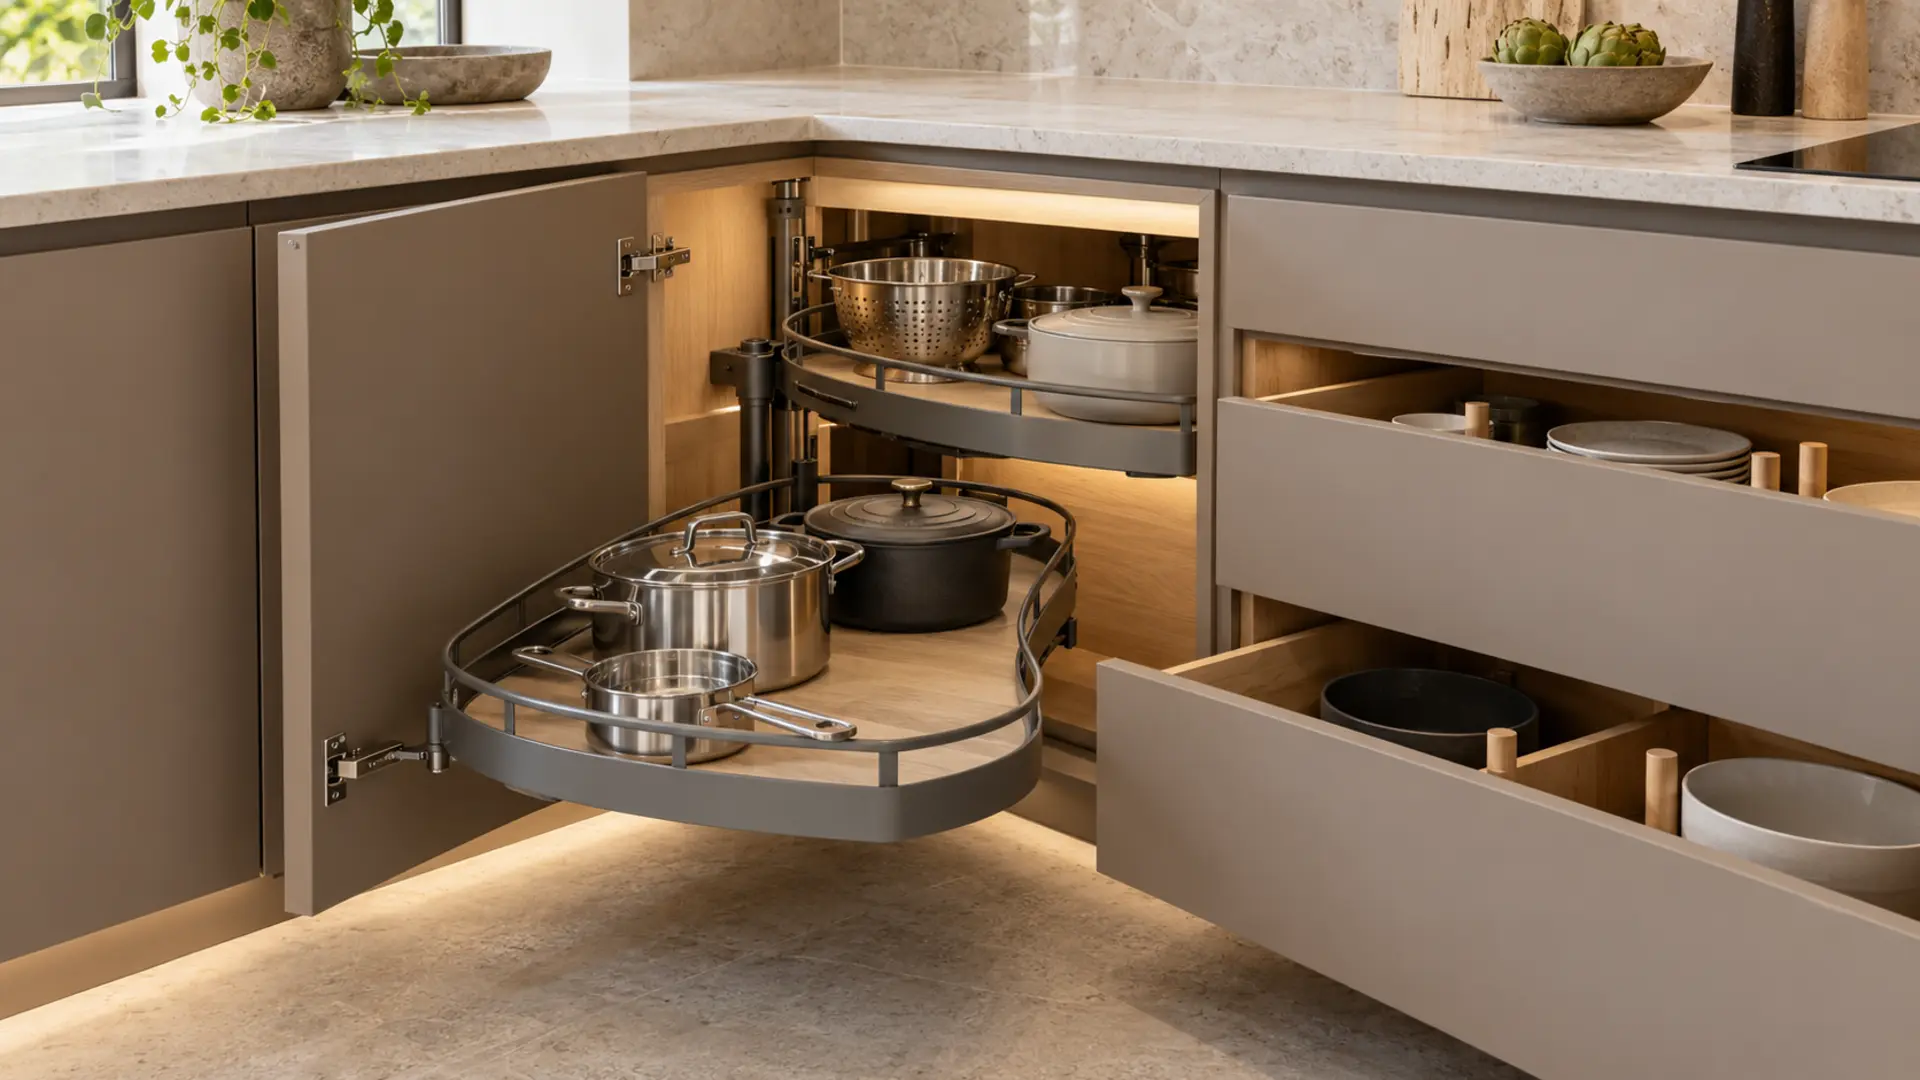
Blind cabinets are capacious but hard to reach; rotating or pull-out systems improve access while consuming volume and requiring precise clearances. Sometimes accessible drawers are better than maximum theoretical storage.
Prevent doors, handles and drawers colliding
Test complete opening arcs, handle projection, fillers, oven and dishwasher doors. A modest spacer often prevents a permanent conflict.
A corner sink is possible, not automatically comfortable
Check body position, bowl, drainer, waste, dishwasher and adjacent landing space. A linear sink can preserve a more useful preparation sequence.
Protect space around the hob
Follow manufacturer clearances and ventilation, coordinate the hood early and keep sockets away from water, steam and hot cookware.
Do not overload upper corners
Corner wall units can become dark and difficult to reach. A gap, shallow module or open wall may improve light and access more than another cabinet.
Light the worktop continuously
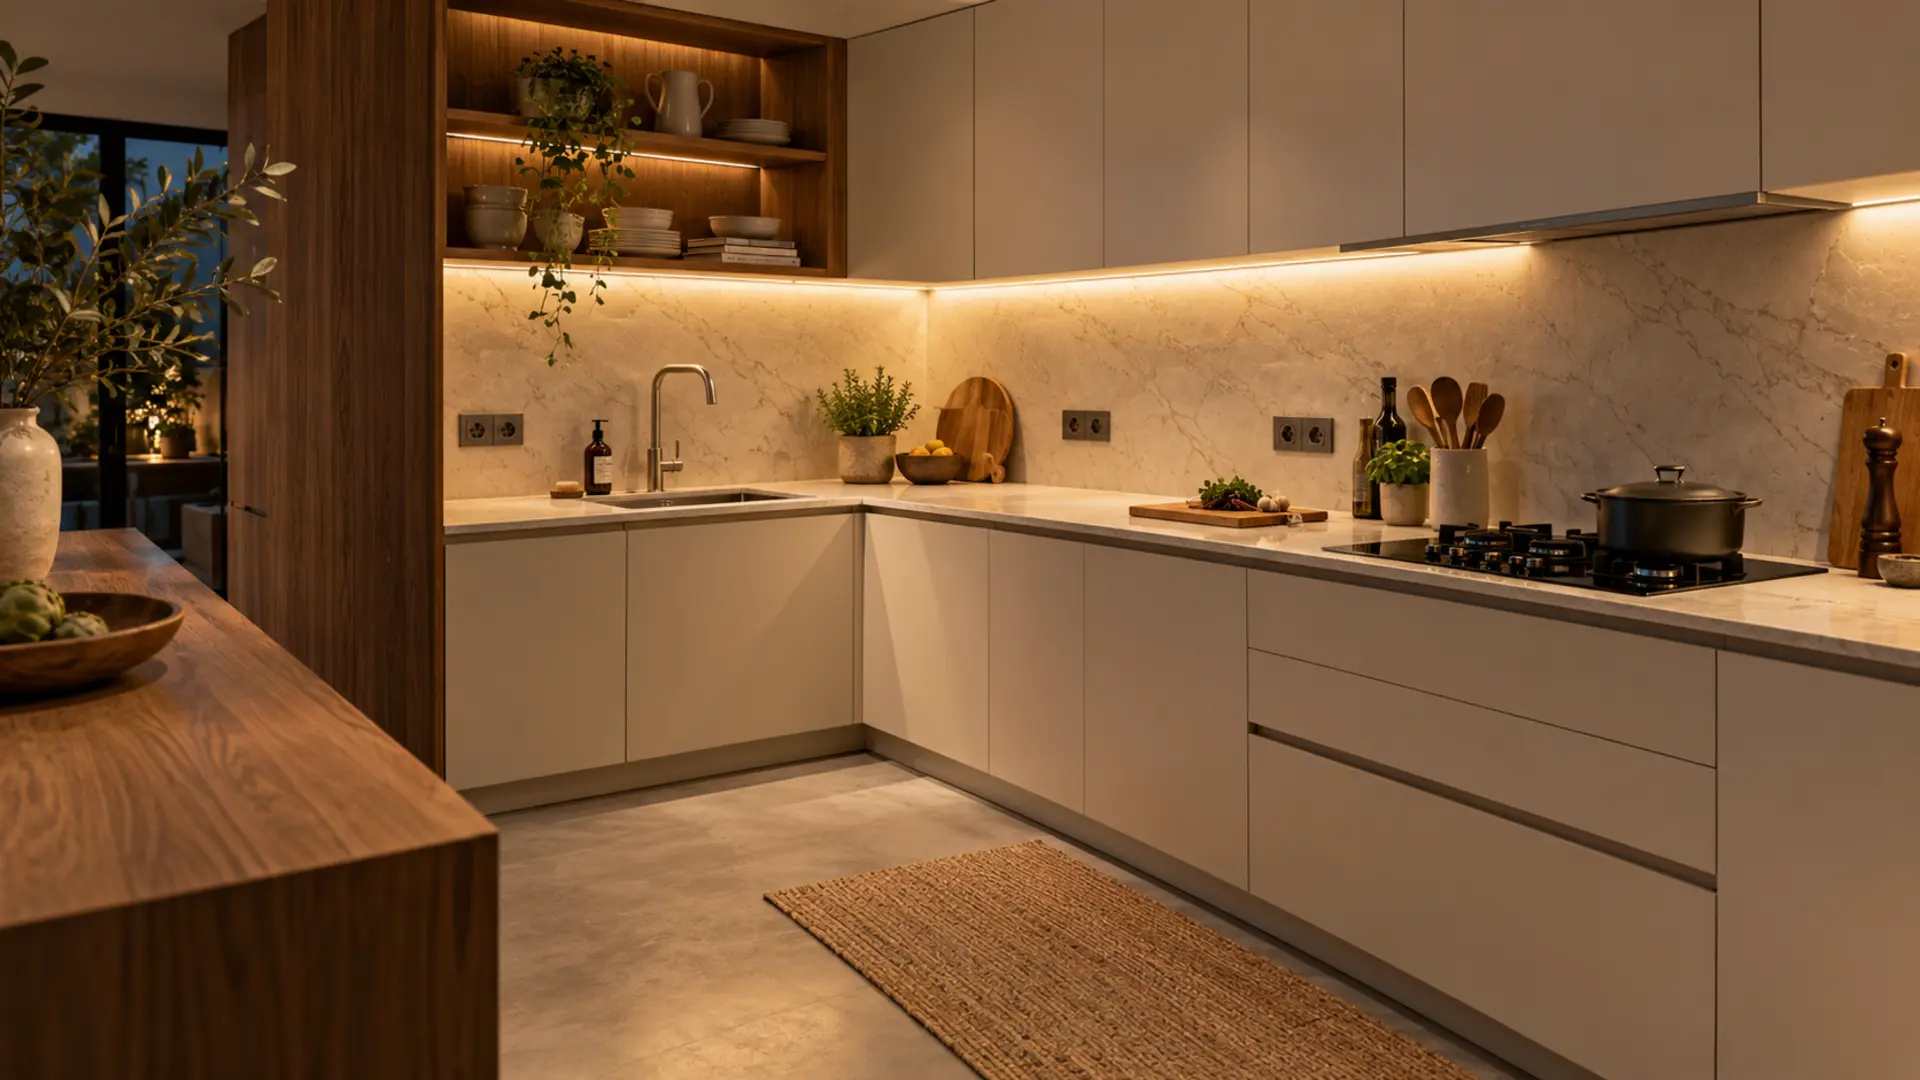
General light behind the user creates shadows. Use continuous under-cabinet lighting with a diffuser, suitable colour rendering and accessible drivers.
Mini case: 270 by 210 centimetres
Tall units, sink and dishwasher use the long wall; drawers, preparation and hob use the short run. A blind corner and filler protect access while continuous light joins both sides.
Pre-order checklist
Provide a measured plan, diagonals, services and exact appliance models. Draw every door open, top joint, fillers, plinth, lights and maintenance access; price cabinetry, worktop, hardware, services and installation separately.
Useful components to consider
Organizer estraibile per base angolare
Può rendere raggiungibili pentole e piccoli elettrodomestici; verifica luce netta, portata e compatibilità con il mobile.
View on Amazon.itDivisori regolabili per cassetti
Mantengono utensili e accessori leggibili nei cassetti vicini alla zona di preparazione.
View on Amazon.itPresa sottopensile da cucina
Libera il paraschizzi e alimenta i piccoli elettrodomestici; posizione e installazione vanno definite da un elettricista.
View on Amazon.itLampada LED sottopensile
Riduce le ombre sul piano di lavoro, purché profilo, diffusore e alimentatore siano integrati correttamente.
View on Amazon.itTappetino antiscivolo lavabile
Protegge il fondo dei cassetti e limita gli spostamenti delle pentole durante l’apertura.
View on Amazon.itAdvertising · Some links are Amazon affiliate links. Selection remains editorial and independent.
Explore the design
Interior design services · Design quote · Kitchen island clearances · Full-height kitchen units · Open-plan kitchen and living room