
Kitchen island: dimensions, circulation, sockets and light before falling for the design
An island is not furniture placed in the middle: it is a place of gestures, meetings and paths that must earn every centimetre.
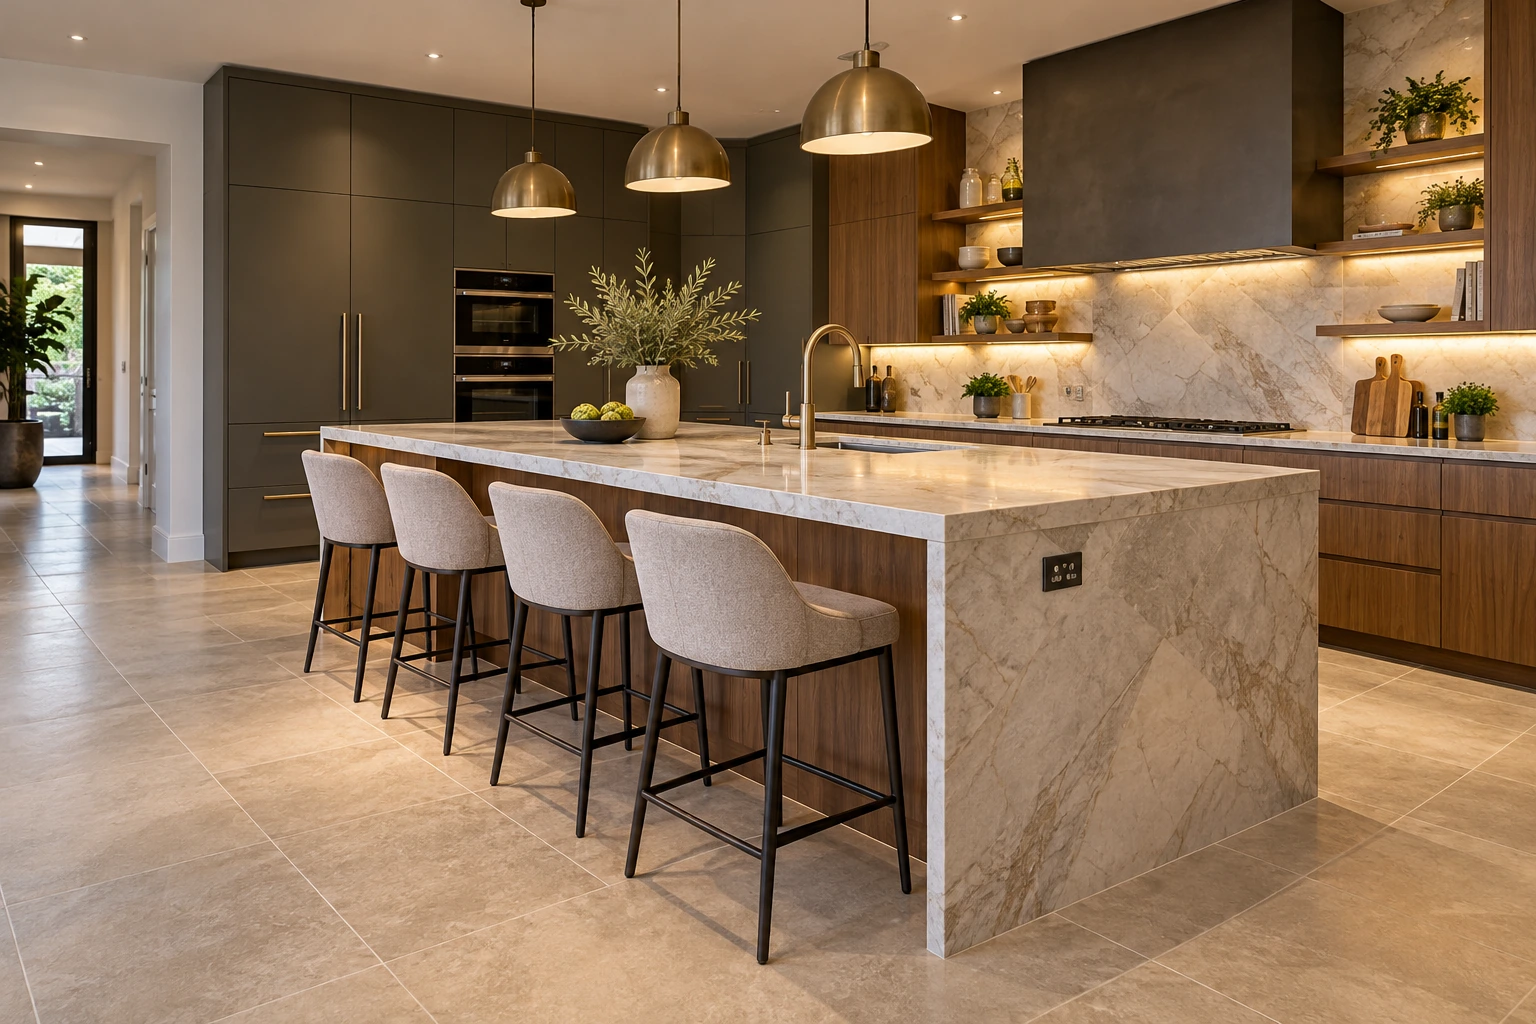
A kitchen island promises conviviality: hands kneading, glasses set down, children telling their day. Poetry vanishes when a door hits a stool or two people cannot pass. Movement comes before form: opening, cooking, sitting and crossing.
Circulation is not leftover space
Check clearances with drawers, dishwasher and fridge open. Mock up the island and consider simultaneous users.
Depth follows function
Storage needs fewer services; sink and hob alter depth, extraction and safety. The worktop must remain reachable.
Sitting without collisions
Seats, width, overhang and knee room work together. Stools should retreat from the main route.
Plan services before flooring
Sockets, water, drainage and extraction must be coordinated early. Late decisions create cuts and compromises.
Light for hands and faces
Pendants shape the volume but must avoid glare and shadows. Coordinate height, beam and dimming.
An island is not always right
A peninsula or work table may give a narrow room better movement and equal conviviality.
Family mini-case
Keep operational fronts toward the kitchen and seating toward the living room. Protect the route to terrace or entrance.
Checklist
Measure openings, open-door footprints, functions, seats, services, extraction, lighting, flooring, top transport and site access.
Strumenti utili
Lampada a sospensione dimmerabile
Da proporzionare al piano e all’altezza del soffitto.
View on Amazon.itMultipresa da incasso
Per piccoli elettrodomestici, solo con predisposizione e installazione adeguate.
View on Amazon.itPubblicità · Alcuni collegamenti sono link affiliati Amazon.
Approfondisci
Servizi di progettazione · Preventivo progettazione · Cucina piccola funzionale · Pensili e proporzioni · Lampade e abbagliamento