
Open-plan kitchen and living room: invisible mistakes that turn freedom into noise
Open-plan living promises freedom. When it is designed only to be photographed, freedom becomes noise, odour and clutter with nowhere to hide.
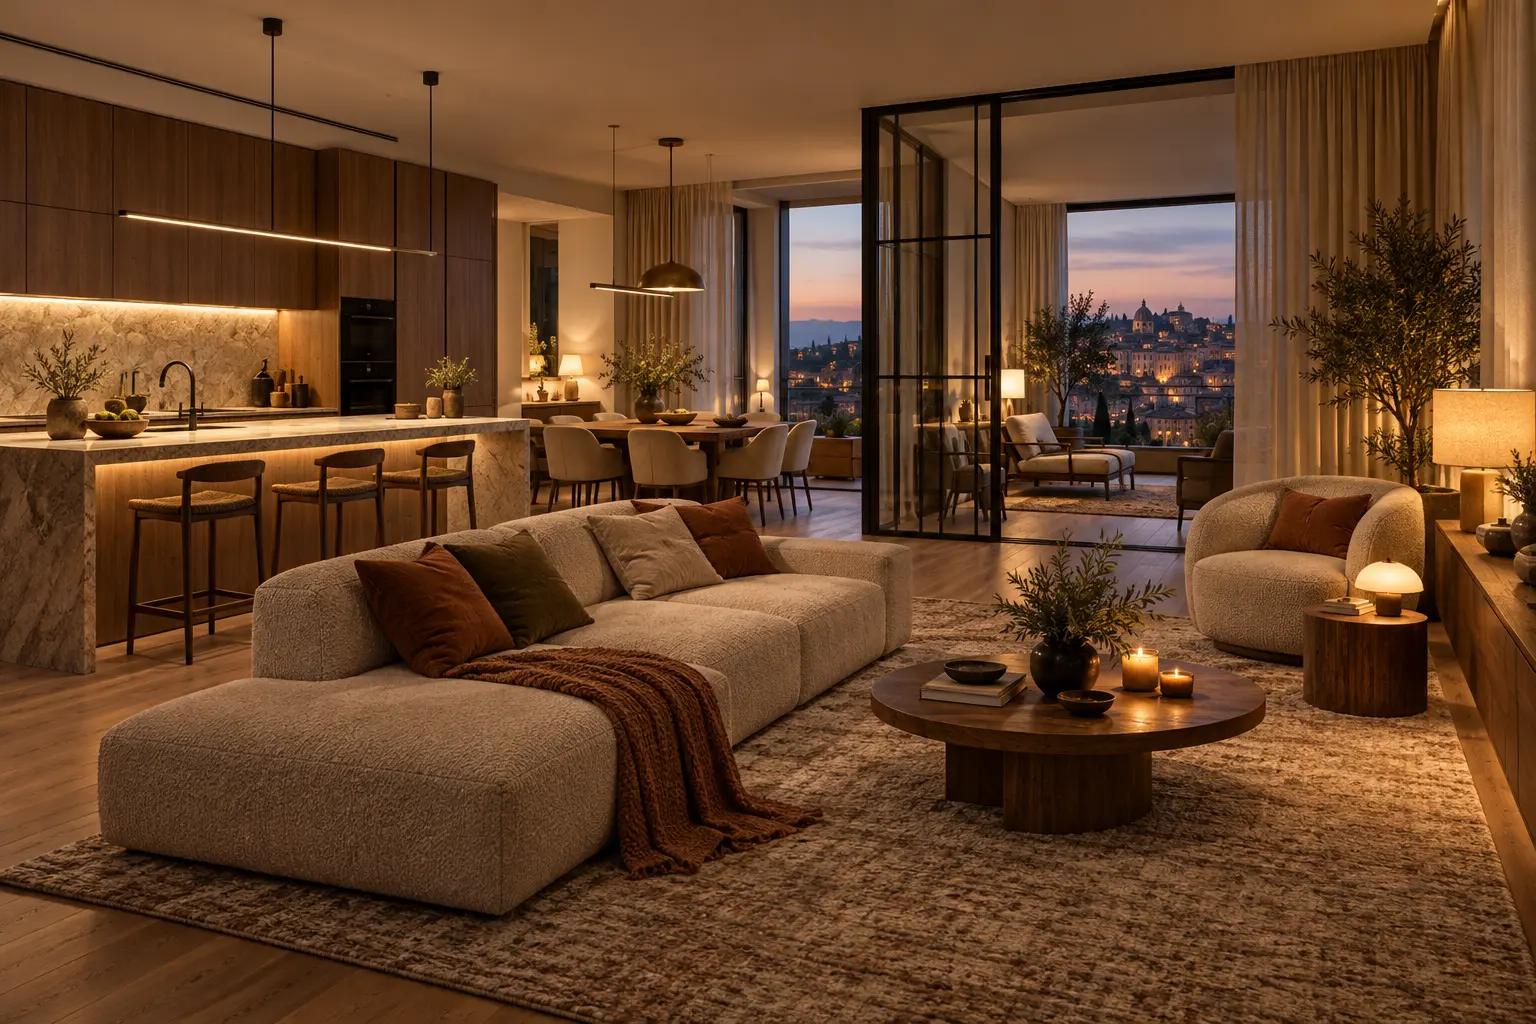
Removing a wall is easy; creating a graceful relationship between kitchen and living room demands precision. In an open plan, every choice travels: steam reaches the sofa, plates interrupt conversation and clinical task lighting erases the evening mood. Quality comes not from emptiness but from subtle boundaries that separate functions without breaking the room.
Mistake 1: treating openness as the absence of design
An open plan is not a large room with furniture pushed to its edges. It is a system of distances, views and rituals. Map routes between entrance, pantry, fridge, sink, table and sofa before choosing colours. If daily circulation crosses conversation or cuts in front of the screen, the plan will remain restless. Light, a low bookcase, ceiling rhythm or a rug can create boundaries without enclosure.
Mistake 2: choosing extraction as an isolated object
Odour control depends on a system: appliance type, installation, filter maintenance, airflow path and cooking habits. Recirculating units require consistent filter care; ducted solutions need professional verification and compliance with the building and applicable rules. An open window is not a universal strategy, because cross-draughts can push vapour into the lounge. Design where replacement air enters and where polluted air goes.
Mistake 3: ignoring sound because it is invisible
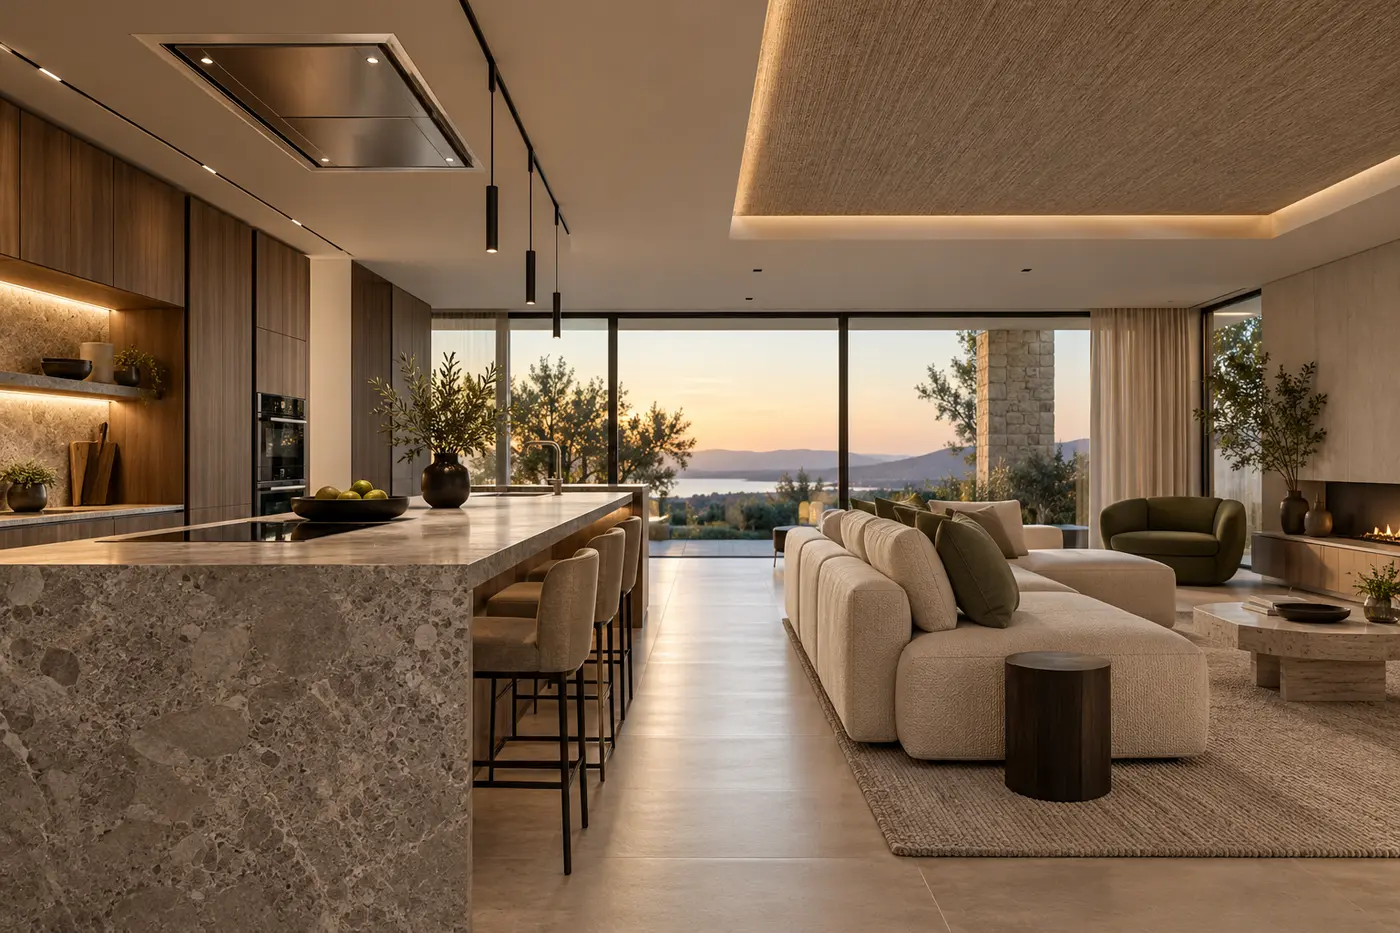
Stone, porcelain, glass and broad smooth planes reflect sound. Extraction, dishwasher, water, television and voices overlap, reducing conversational clarity. Distribute absorption with full-height curtains, a properly sized rug, upholstery, shelving and certified acoustic products where appropriate. The aim is not to cover every surface, but to stop floor, ceiling and walls acting as parallel acoustic mirrors.
Mistake 4: one light for two different lives
A kitchen needs precision over the worktop; a lounge needs lower, warmer, lateral light. One switch forces a choice between efficiency and intimacy. Separate task lighting, dining pendant, diffuse light and lounge lamps while coordinating colour temperature and rendering. At night the kitchen should recede, leaving a gentle route through the room.
Mistake 5: drawing the island without its clearances
An island can become a monumental obstacle. Check open doors, appliances, occupied stools and crossing users, not only empty space in a render. As a design order of magnitude, many routes work better around 100–120 cm, but the correct dimension depends on users, doors and layout. Tape a full-scale outline on the floor and test it; this often reveals what a screen hides.
Mistake 6: giving clutter nowhere to disappear
In an open plan, the kitchen is always visible. Appliances, chargers, bottles and post become part of the lounge. The answer is not impossible discipline but planned containment: pantry columns, a closable breakfast cabinet, correctly placed sockets, deep drawers and a clear landing surface. Credible luxury means restoring calm in a few movements.
Mistake 7: making one object the only focal point
If sofa, table and island all face the television, the room loses depth. Window reflections may affect viewing while the cook becomes detached from conversation. Study visual triangles: connect kitchen, dining and seating while shielding the busiest part of the worktop. A secondary focus—art, garden or window—makes the room calmer.
Soft boundaries without rebuilding the wall
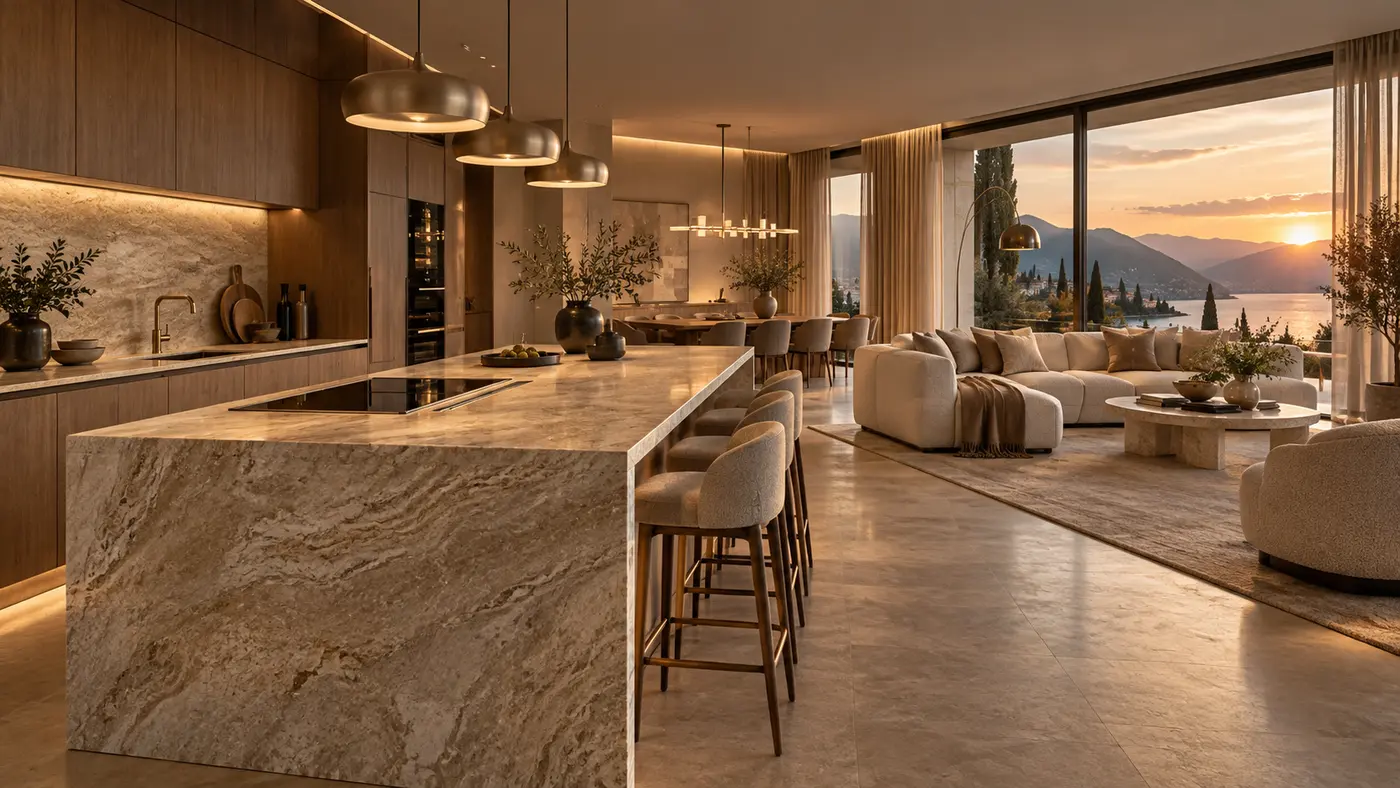
A light screen, sliding glazed partition, open shelving or a change in ceiling light can modulate openness when work, odours or schedules demand it. Coordinate tracks, sockets, skirtings, cleaning and furniture from the start. Glass preserves depth but does not solve every acoustic, privacy or extraction problem.
Mini case: 34 square metres changing through the day
In a rectangular 34 m² room, the kitchen occupies the short wall and the island leaves the entrance-to-window axis clear. A low bookcase marks the sofa boundary; the table has its own pendant. Tall storage calms the kitchen, while curtains, rug and upholstery soften reverberation. A planned sliding screen closes only for intense cooking. Design adds no theatre; it gives each moment a workable configuration.
Pre-quote checklist
Bring a measured plan, drainage and ventilation positions, finished height, openings, radiators, services and furniture to retain. Describe cooking habits, daily seating, schedules, children, pets and home-working needs. Test circulation with doors and chairs open, lighting scenes, acoustic treatment, storage, sockets and hood maintenance. Ask the quote to separate building work, services, lighting, joinery and finishes.
Useful components to consider
Misuratore laser
Per rilevare distanze, passaggi e ingombri prima di fissare isola e arredi. Il rilievo esecutivo resta compito del professionista.
View on Amazon.itLampada da tavolo dimmerabile
Aggiunge una scena serale autonoma rispetto alla luce operativa della cucina.
View on Amazon.itTappeto grande lavabile
Può attenuare il riverbero nella zona conversazione e definire il soggiorno senza costruire pareti.
View on Amazon.itTenda acustica pesante
Una superficie tessile ampia aiuta a controllare riflessi sonori e luce, se scelta e posata correttamente.
View on Amazon.itSensore qualità dell’aria
È uno strumento orientativo per osservare l’ambiente; non sostituisce progetto, manutenzione o ventilazione adeguata.
View on Amazon.itAdvertising · Some links are Amazon affiliate links. Selection remains editorial and independent.
Explore the design
Interior design services · Design quote · Kitchen island dimensions and circulation · Glazed divider between kitchen and living room · Living-room acoustics and reverberation