
A multifunction wall: helping a small home breathe
In a small home, true luxury is not hiding everything: it is changing function without moving your whole life each time.
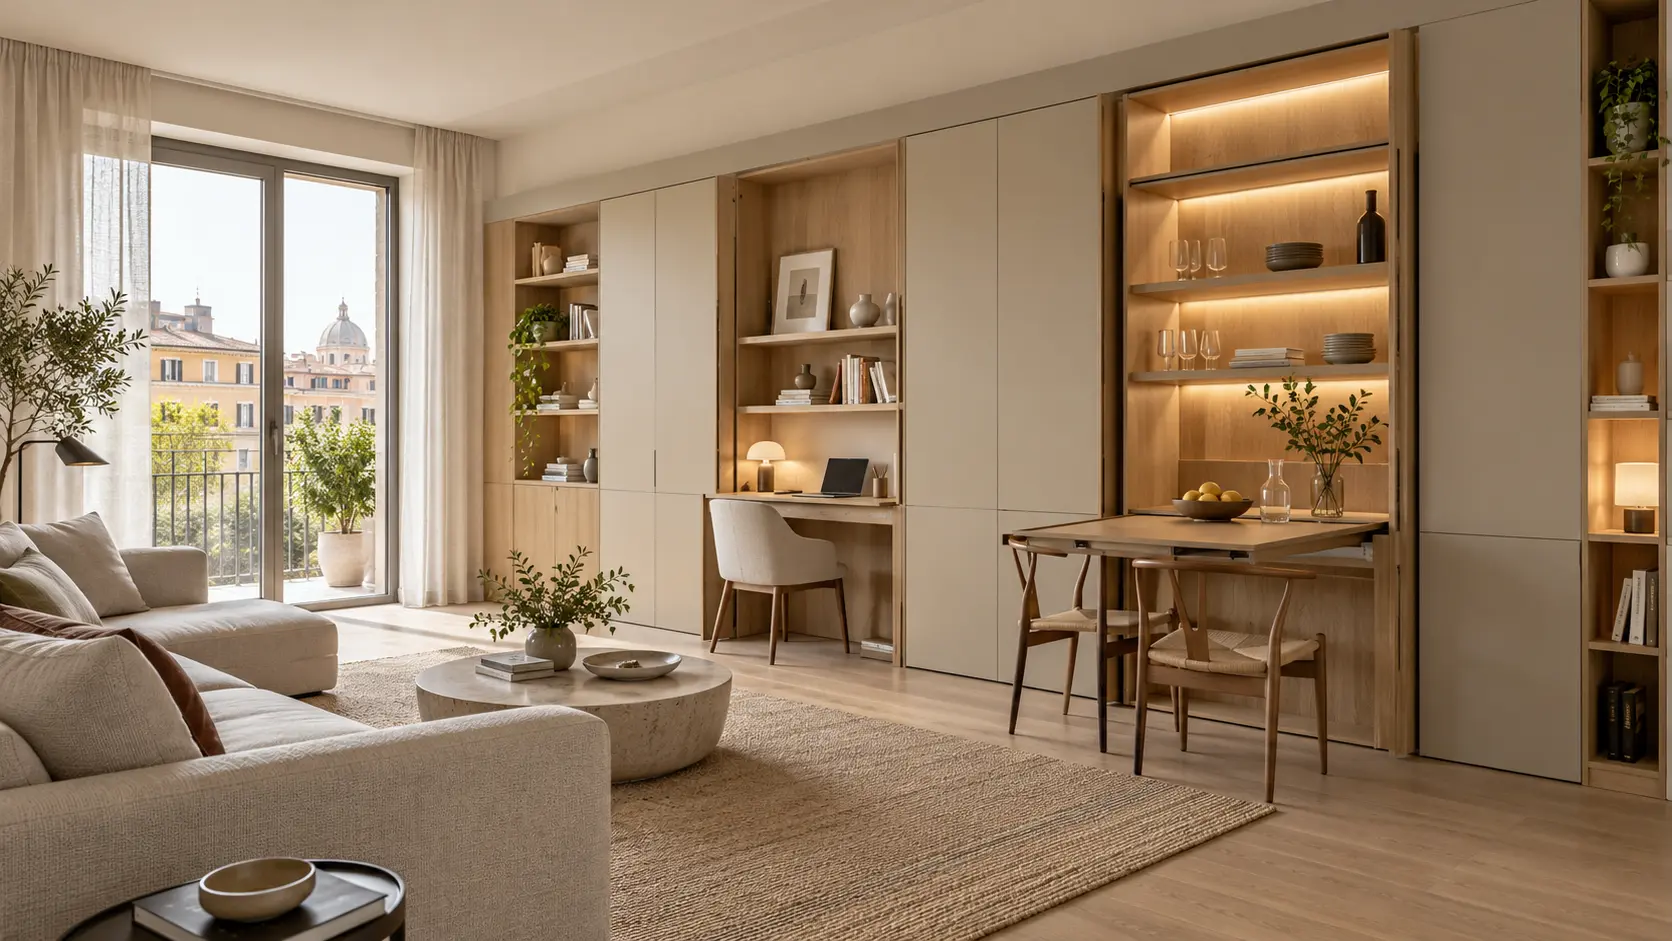
In the morning it is a focused office. At dinner it becomes a table for two. Once closed, it returns to a calm wall that does not display the day’s clutter. A multifunction wall can give space back to a compact apartment, but only when it is not treated as a large wardrobe full of tricks. Gestures, clearances and the things that must remain within reach come before mechanisms.
Design scenes rather than filling a wall
Begin with three or four real moments: working, eating, reading and tidying. For each, draw what opens, how long it remains open and which route must stay clear. Not every function needs the same depth. Deep storage can alternate with shallower niches. The system succeeds when transformation is intuitive and one surface does not need to be cleared before another can be used.
Depth changes the weight of the room
A full-depth wall can steal floor area and narrow the living space. Alternate closed volumes, niches and recessed zones while checking skirtings, curtains, doors and routes. Size modules around actual objects: monitor, printer, tableware, vacuum or folding chairs. Draw doors and flaps open in plan; what closes beautifully in a render may block a doorway or touch the sofa in real life.
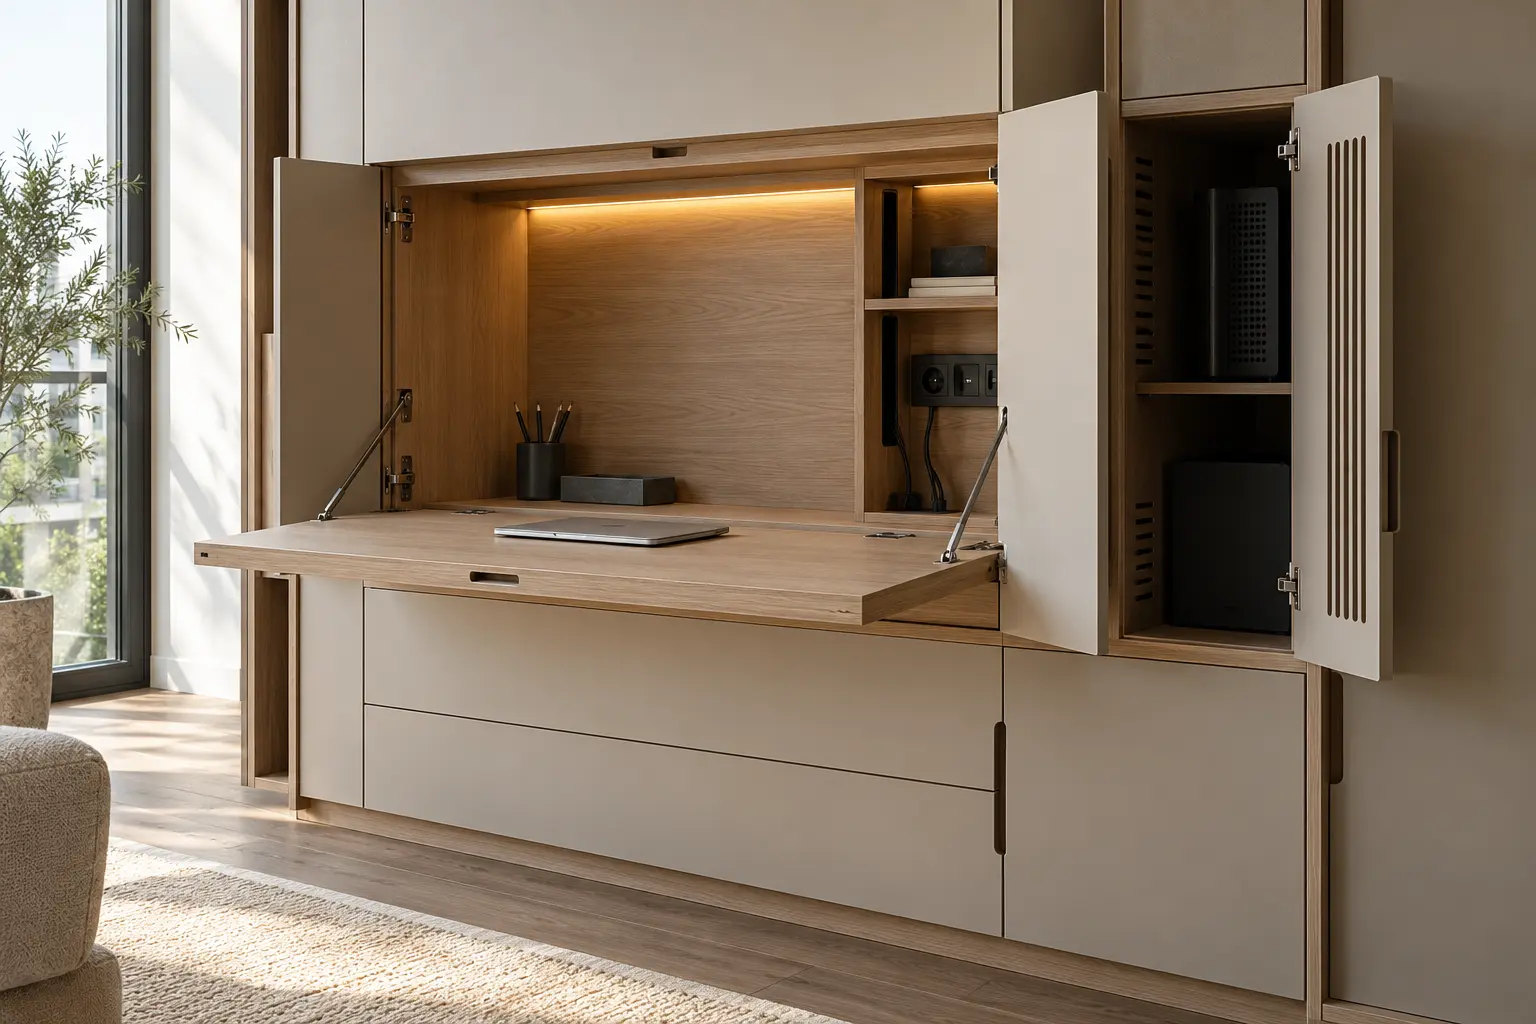
The office disappears only after it works
Desk, chair, screen and light must support a real posture. A handsome niche that is too low or shallow soon becomes tiring. Provide ventilation for computers and power supplies, accessible outlets and orderly cable routes. Test knees, forearms, laptop opening and screen distance before defining the flap, then decide how everything can close without disconnecting the setup.
A pull-out table must feel like a table
A transforming surface is useful only when stable and comfortable. Check seats, knee space, chairs and circulation around the top. Hinges, runners, arms and fixings must suit real loads and follow joiner and manufacturer guidance. A full-size mock-up clarifies height and depth. Chairs and loose objects still need a home when the table closes; a mechanism cannot organise the room by itself.
Store by frequency, not category
Daily objects sit between hand and eye; seasonal items go higher; heavy pieces remain low. This reduces needless movement and makes order easier to maintain. Internal drawers, adjustable shelves and dedicated bays outperform one undivided cavity. Leave some spare capacity too: filling every centimetre on day one removes flexibility when habits, technology or family life change.
Doors, hardware and noise shape the atmosphere
Grooves, touch latches and handles change the gesture. Push-to-open gives clean fronts but may frustrate on frequently used doors; a small pull can be more intuitive. Hinges and runners must carry actual size and weight with accessible adjustment. Controlled closing avoids impacts near the sofa. Regular gaps and alignment matter as much as colour because a large wall magnifies every inaccuracy.
Services and ventilation cannot be added later
Coordinate power, data, controls and drivers before fabrication. Avoid compressed extension leads and closed electronics without airflow. Technical bays need inspection access and cable routes protected from moving parts. If joinery covers an outside wall, assess moisture and circulation. Electrician and joiner need shared dimensions and responsibilities; bespoke furniture cannot make an improvised installation safe.
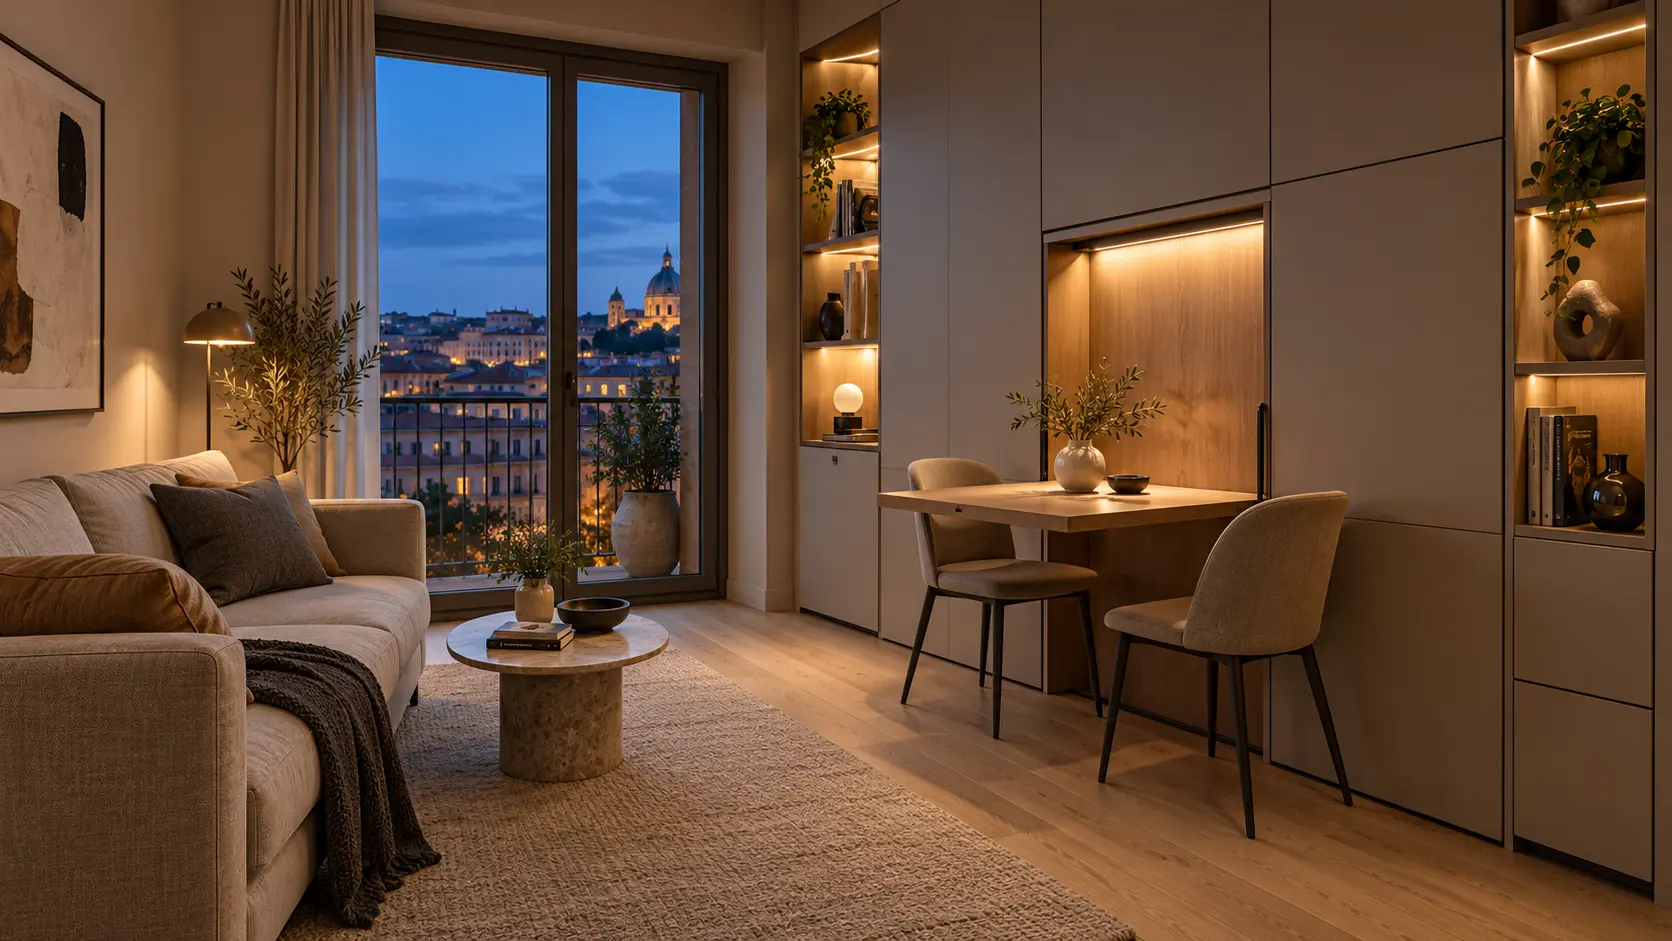
Light separates work, dinner and rest
An integrated line can light the desk when shielded from screen reflections. Diffuse light supports dinner, while selected lit niches add depth after everything closes. Test intensity and colour before recessing profiles, and keep drivers accessible. The wall should not glow all at once: hierarchy and areas of shadow make it feel lighter and less like a display cabinet.
Detailed drawings, samples and installation
Provide a precise survey, plan with every opening, elevations, sections, module schedule, hardware, services and finishes. Check panel transport, room access and assembly sequence. A real sample tests colour and sheen; a full-size template tests the table and circulation. Designer, joiner and electrician coordinate tolerances and adjustment. The finished wall feels simple because every transformation was resolved before fabrication.
Useful tools and accessories
Compact laser distance meter
Helps check width, height, depth and circulation before the final survey.
View on Amazon.itSelf-adhesive cable organiser
Can keep connections tidy in a desk niche when cables remain inspectable and clear of moving parts.
View on Amazon.itDimmable desk lamp
Useful for testing position, reflections and visual comfort before a permanent light is integrated into the joinery.
View on Amazon.itSmall-space design book
A visual reference can help compare layouts, but every solution must respond to actual dimensions and habits.
View on Amazon.itAdvertising · Some links are Amazon affiliate links. Selection remains editorial and independent.
Explore the project
A functional small kitchen · Hinged or sliding doors · Dining table dimensions and clearances · A bedroom for two children · Design quote
Image note: original editorial visuals generated for White Diamond; they show a design proposal, not a documented before-and-after.