
Shared bedroom for two children: beds, desks, storage and lighting
Sharing a room is not about splitting everything in half: it is about giving each child a recognisable place within a common space.
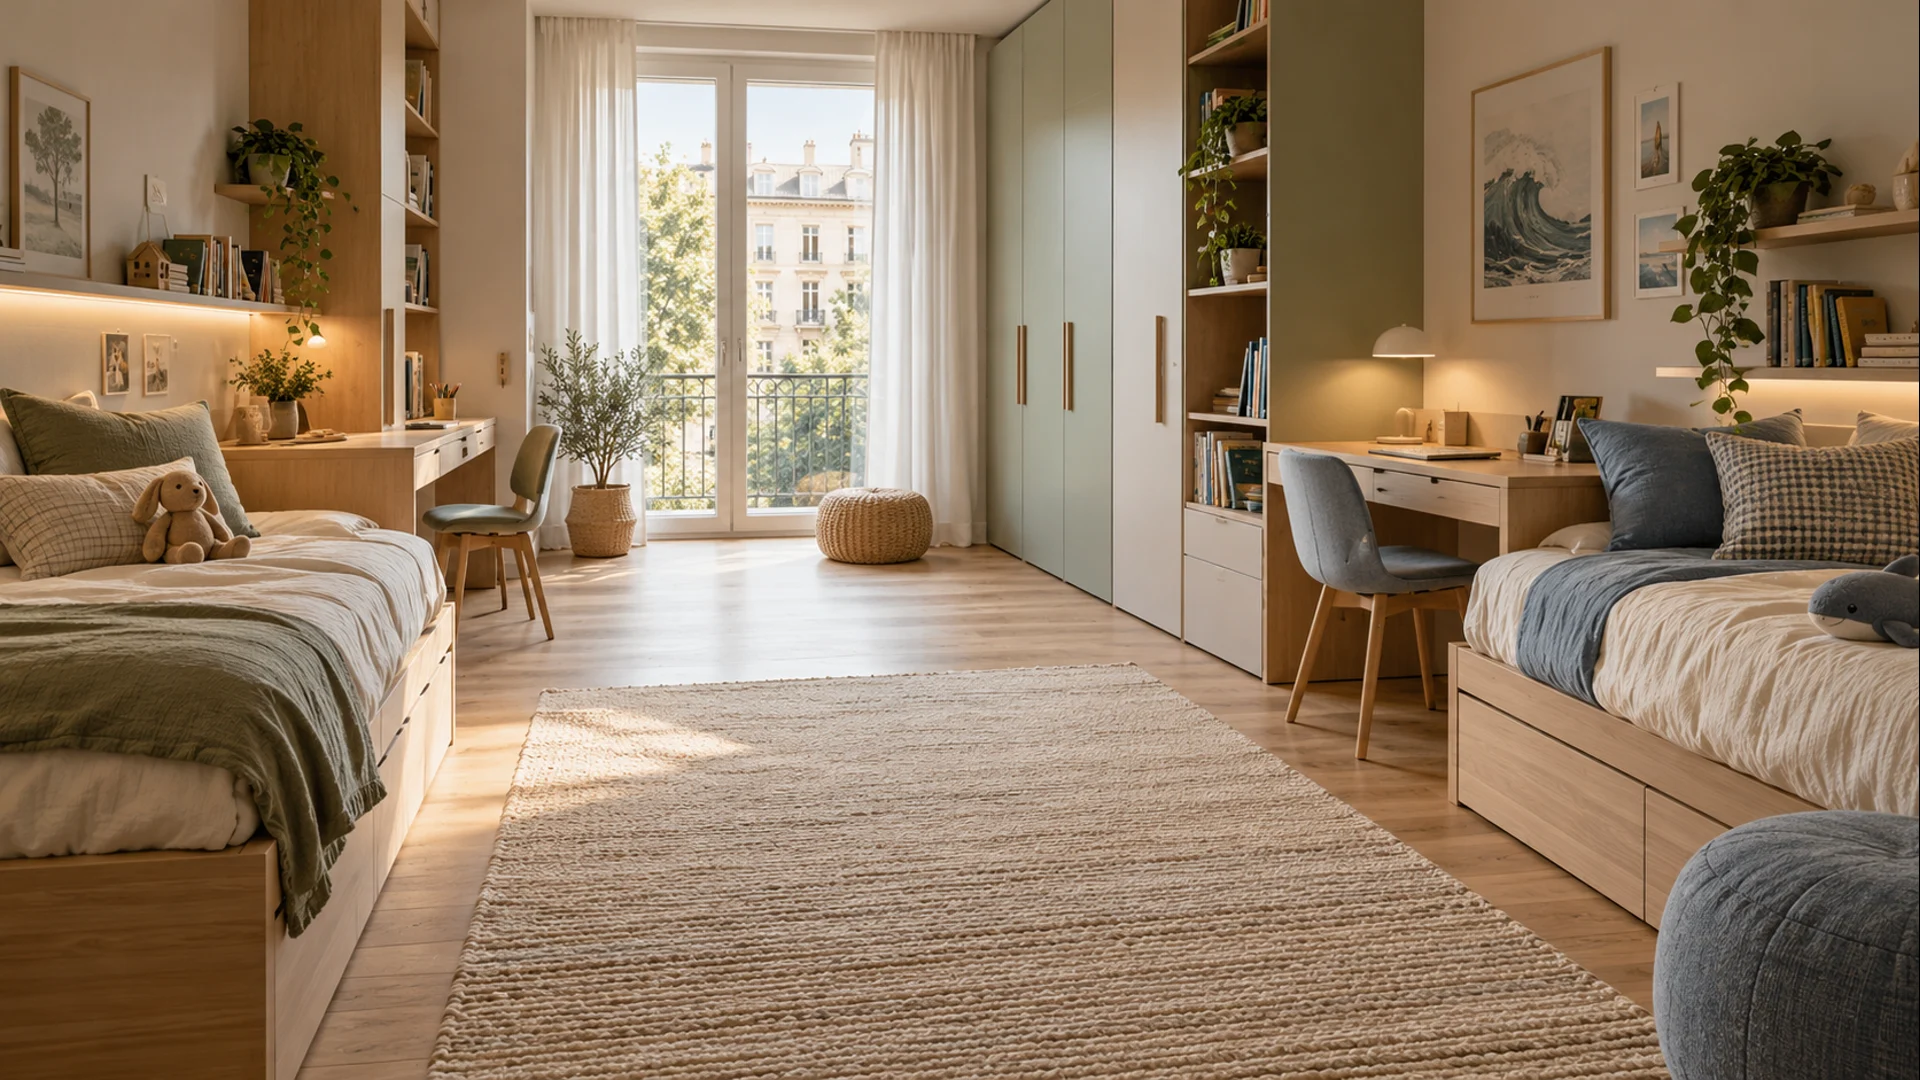
A room for two must support sleep, study, play, clothes and moments when each child wants privacy. Even when the plan is compact, design should not compress identity or daily movement. Begin with real routes, create two personal territories and keep a genuinely usable shared centre.
Map movement before furniture
Draw the open door, extended drawers, chairs pulled back and the night route to the exit. Test morning, homework and bedtime movements rather than treating the centre as leftover space. A floor template helps reveal clashes that dimensions alone can hide when two children move at once.
Two beds, two recognisable territories
Parallel, corner or opposite beds create different relationships. Do not force symmetry when window, door, radiator and usable walls suggest complementary solutions. Give each bed an accessible surface, independent light and personal element. Privacy can also come from sightlines rather than a permanent divider.
Bunks and trundles need real-life testing
A bunk clears floor area but introduces climbing, height, bed-making and night use that must suit age, product instructions and supervision. A trundle needs its full opening route every evening. Simulate access, linen changes, mattress ventilation and lighting before choosing the most compact-looking option.
Two study places, not merely one long top
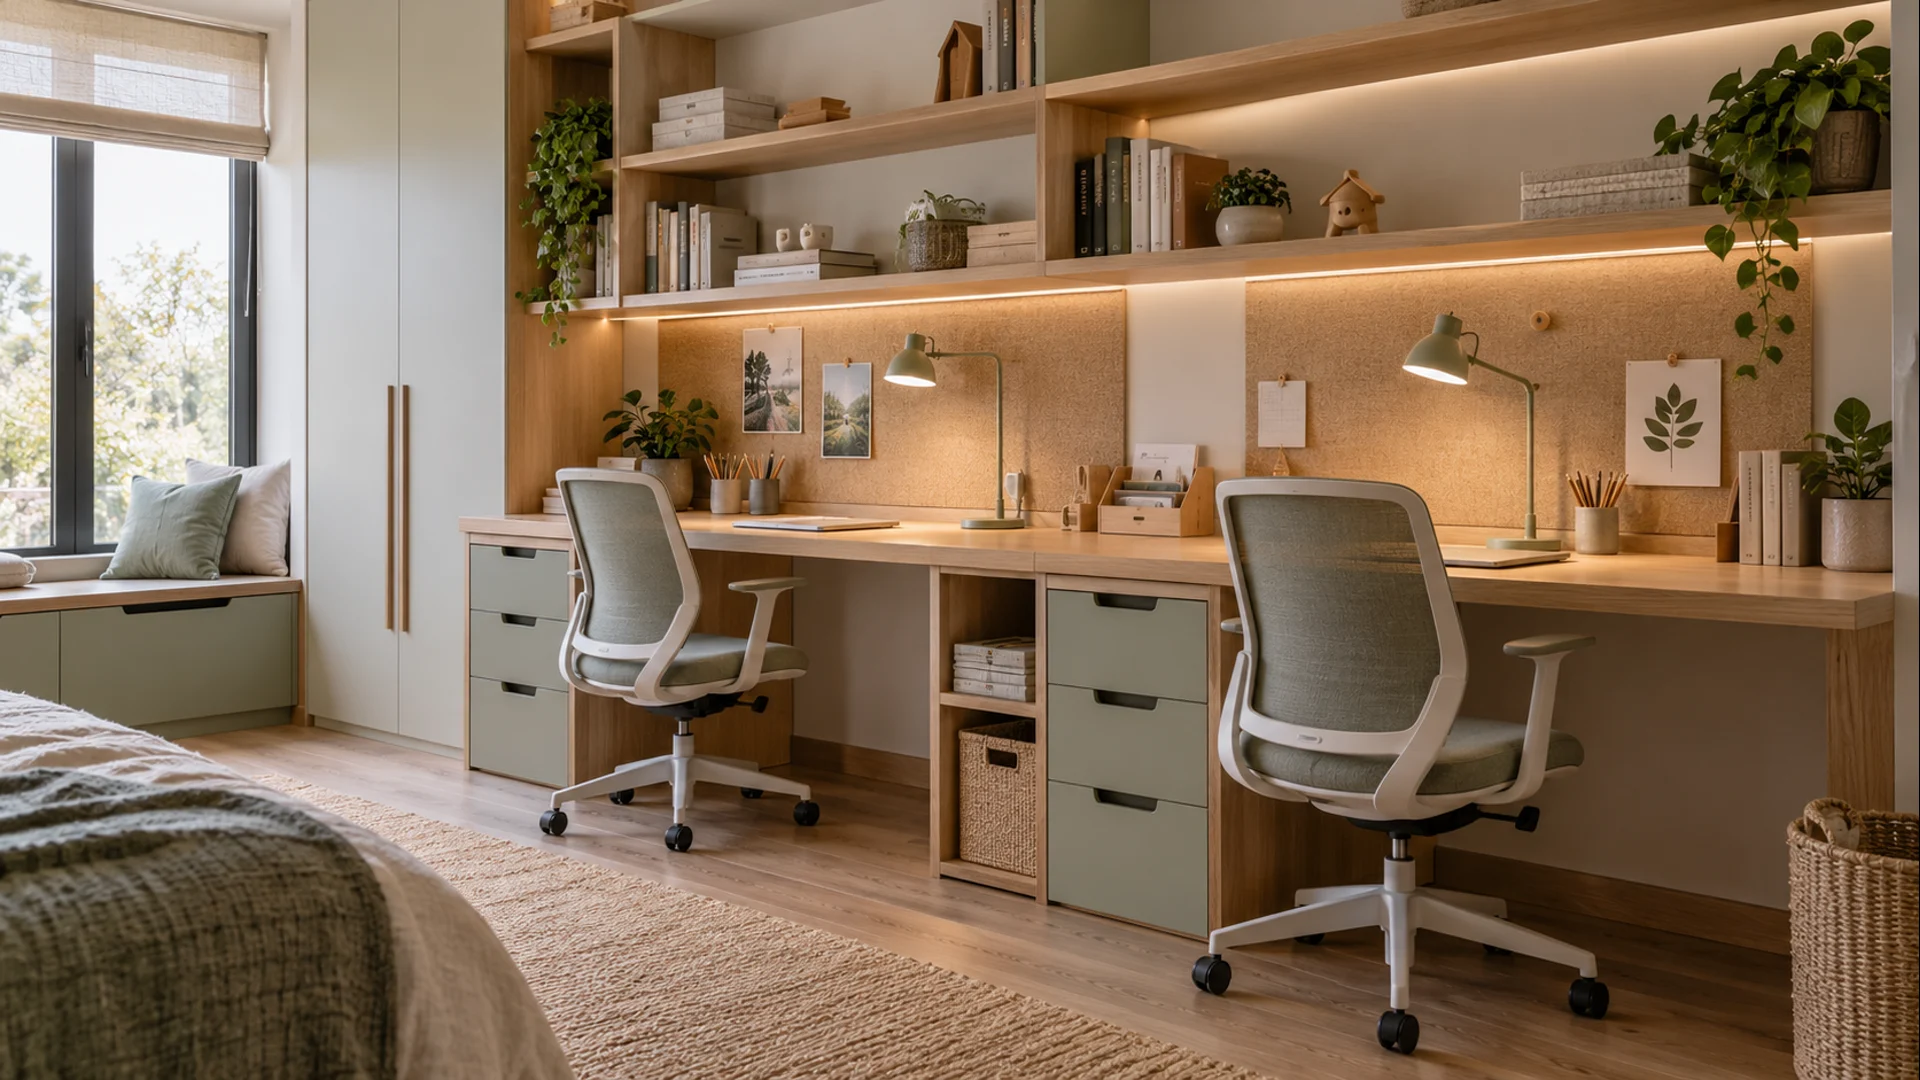
Two chairs need two work fields, two task lights and room to move back. A continuous desk works only when legs, drawers and cable trays preserve knee space; separate tables adapt more easily. Check handedness, screen glare, side daylight, real books and devices.
Shared volume, clearly divided storage
A wardrobe can be common while shelves, drawers and rails remain legible and reachable. Keep high storage for adults and seasonal items, and everyday things within safe reach. Removable baskets and dividers adapt better than many tiny fixed compartments. Test doors, drawers and chairs together.
Safety shapes the layout
Tall furniture, bookcases and drawer units require verification and anchoring to the correct substrate under manufacturer and installer guidance. Avoid climbable arrangements by windows; check bed stability, edges and pinch points. Electrical work and compliant components belong to a qualified electrician.
Three lighting layers with independent control
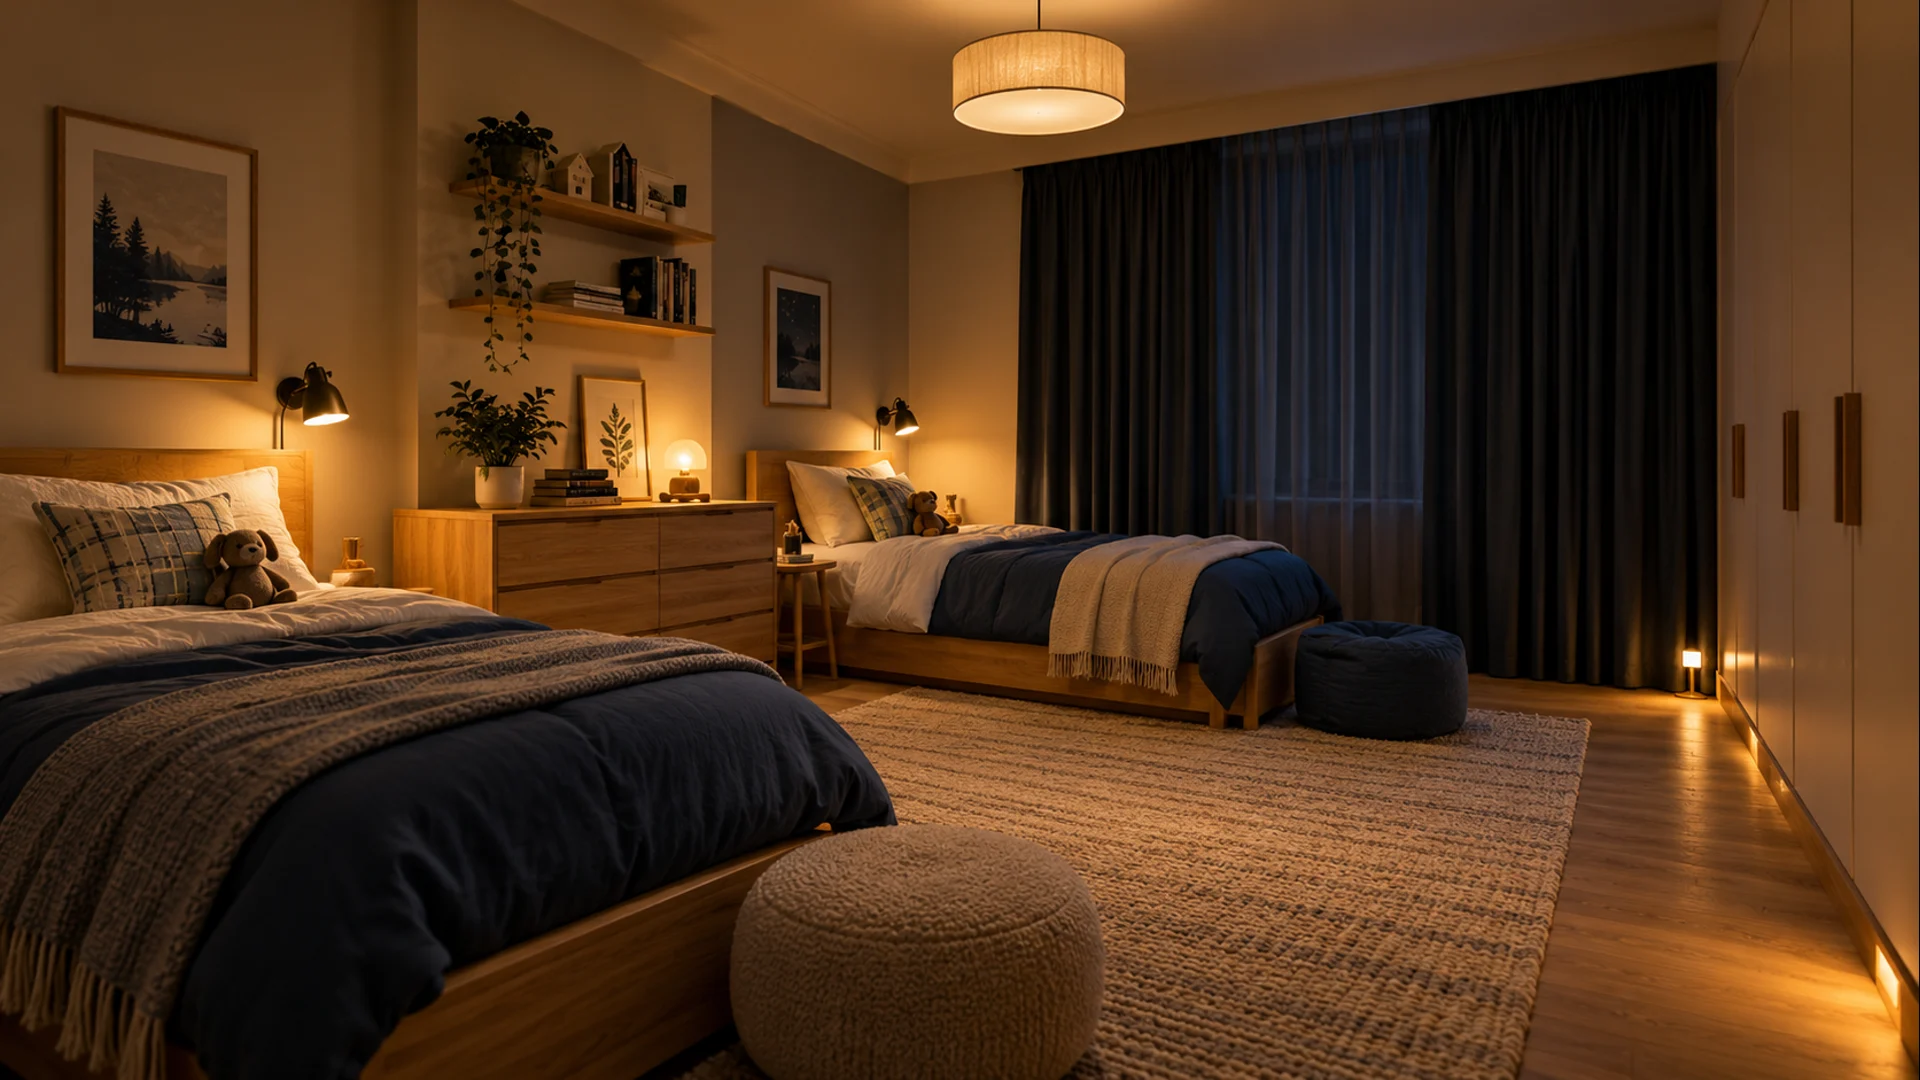
General light supports movement and tidying, task lights serve each desk, and individual bedside lights allow different routines. Control glare from beds and screens. A low night light can guide the path. Coordinate outlets, switches, dimming and window blackout before furniture installation.
Acoustics and autonomy reduce friction
Curtains, washable rugs, books and textiles can soften excess reflection. More importantly, separate noisy actions with soft-closing drawers, independent lights and personal storage. Each child should reach clothes, books and controls without repeatedly crossing the other’s territory.
Design for growth without making today temporary
Use a durable neutral base with textiles and art that can change. Adjustable desks, movable shelves and independent modules follow new habits better than rigid themes. Plan for larger books, computers and clothes, but keep today comfortable. Record outlets, fixings and concealed services for future changes.
Pre-order checklist
Record final dimensions, door, window, radiator, both mattresses, circulation, open drawers, pulled-back chairs, wardrobes, personal zones, daylight, blackout, outlets, controls, anchors and night routes. Prepare a furnished plan, elevations and a key section; coordinate joiner, electrician and installer before ordering.
Useful tools and accessories
Adjustable desk lamp
An orientable light lets each child work without dazzling the other; check stability, controls and lamp colour.
View on Amazon.itUnder-desk cable tray
Keeps power supplies and leads away from feet, chairs and drawers while remaining openable for maintenance.
View on Amazon.itModular drawer dividers
Separates school supplies without locking the room into one permanent internal layout.
View on Amazon.itThermal blackout curtain
Can support sleep and control direct light; measure opening, operation and radiator clearance first.
View on Amazon.itFurniture anti-tip kit
Consider anchoring furniture to the correct substrate in accordance with manufacturer and installer guidance.
View on Amazon.itAdvertising · Some links are Amazon affiliate links. Selection remains editorial and independent.
Explore the project
Interior design services · Design quote · Bedroom for rest · Home office · Harmonious materials