
Kitchen peninsula: dimensions, circulation, stools, outlets and lighting
A peninsula can connect kitchen and living room only when work, movement and sociability each receive enough space.
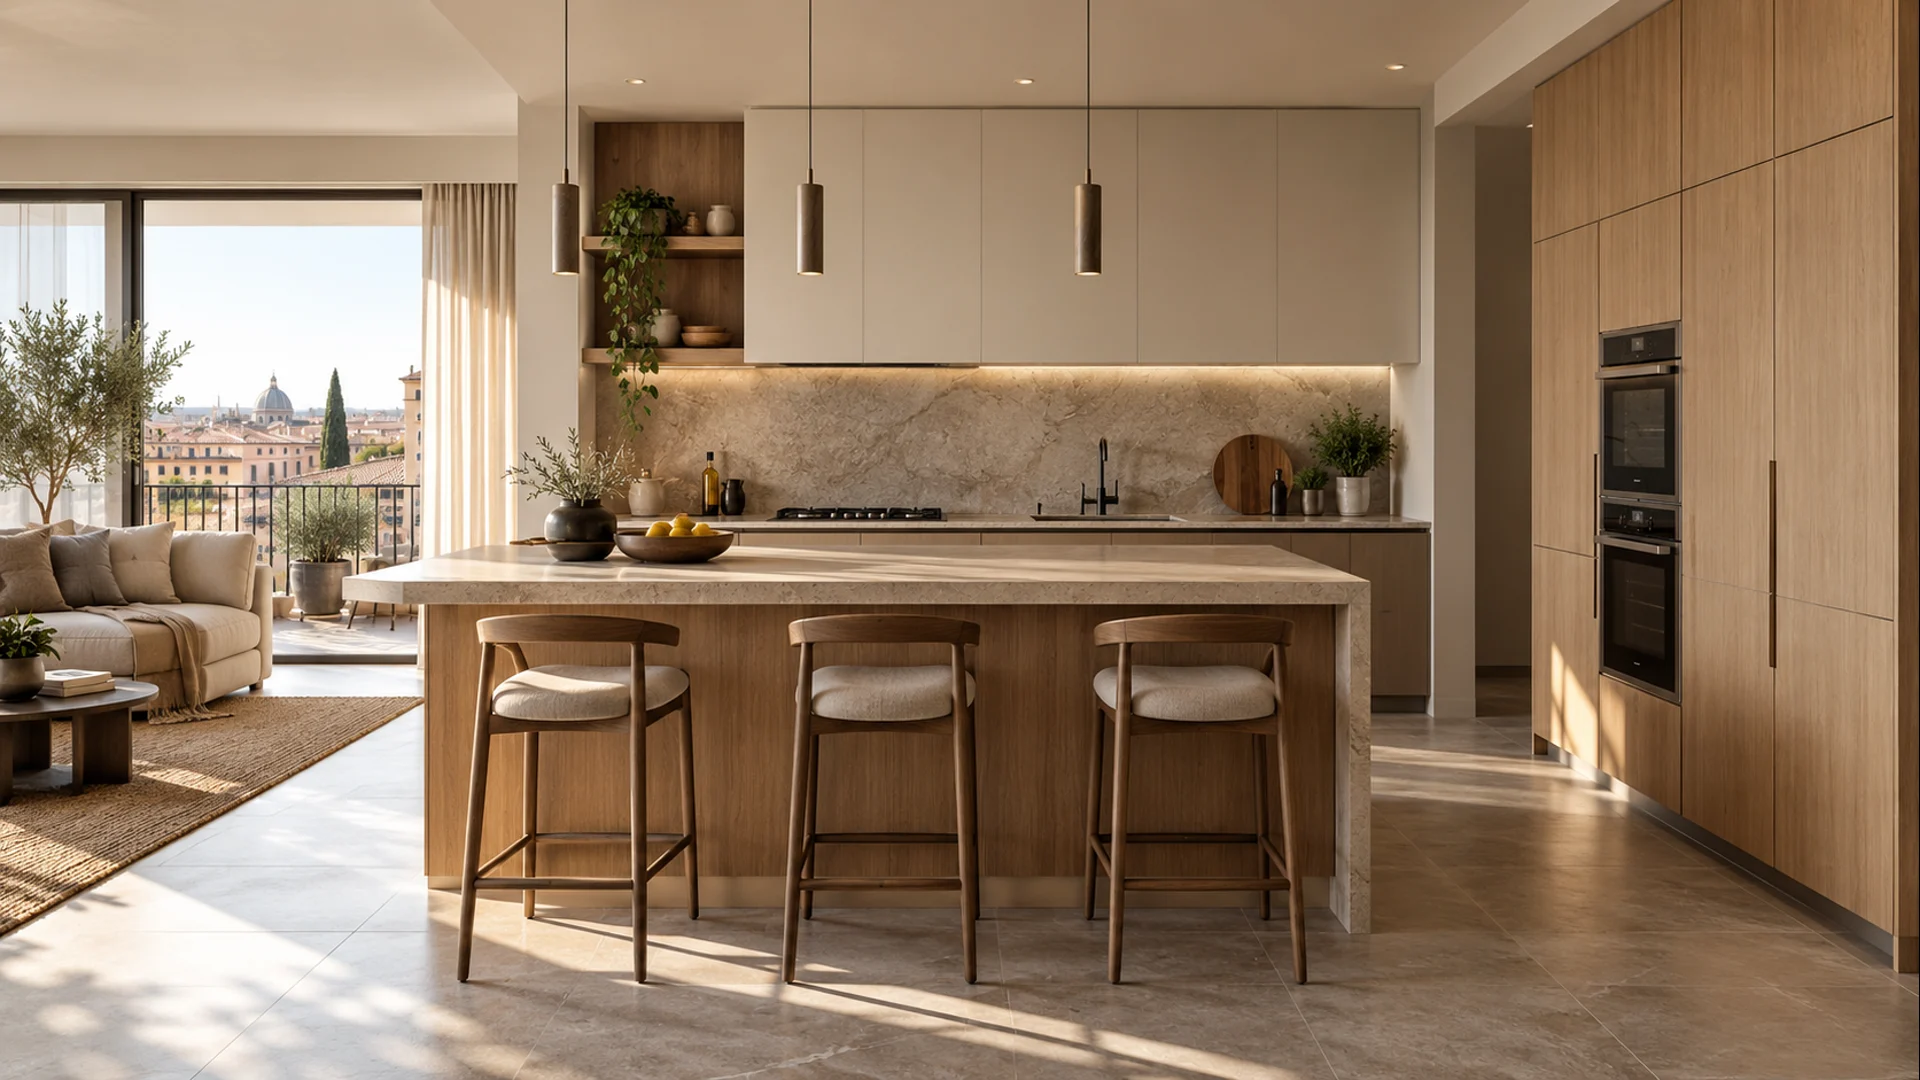
A peninsula appears simple: a surface extending into the room. In reality it concentrates preparation, seating, storage, services and sightlines. When it is sized merely to fit, it may remove the circulation it was meant to organise. Start with real actions and test every side open and in use.
Peninsula, island or table
A peninsula remains connected to a wall or run, making services and storage easier than with an island, but it closes one side and fixes circulation. If the main need is dining, a table may be more comfortable and flexible. If it is working space, place it within the fridge, sink and cooking sequence. Define the actions before naming the solution.
Dimensions begin with modules and people
About 60 cm matches many kitchen units, while double-sided storage or seating requires more depth. On the work side test doors, drawers and appliances open. Roughly 90 cm may suit one movement; 100–120 cm often supports passing or two cooks more comfortably. These are design ranges, not universal rules: verify users, products and the actual room.
Test circulation with everything open
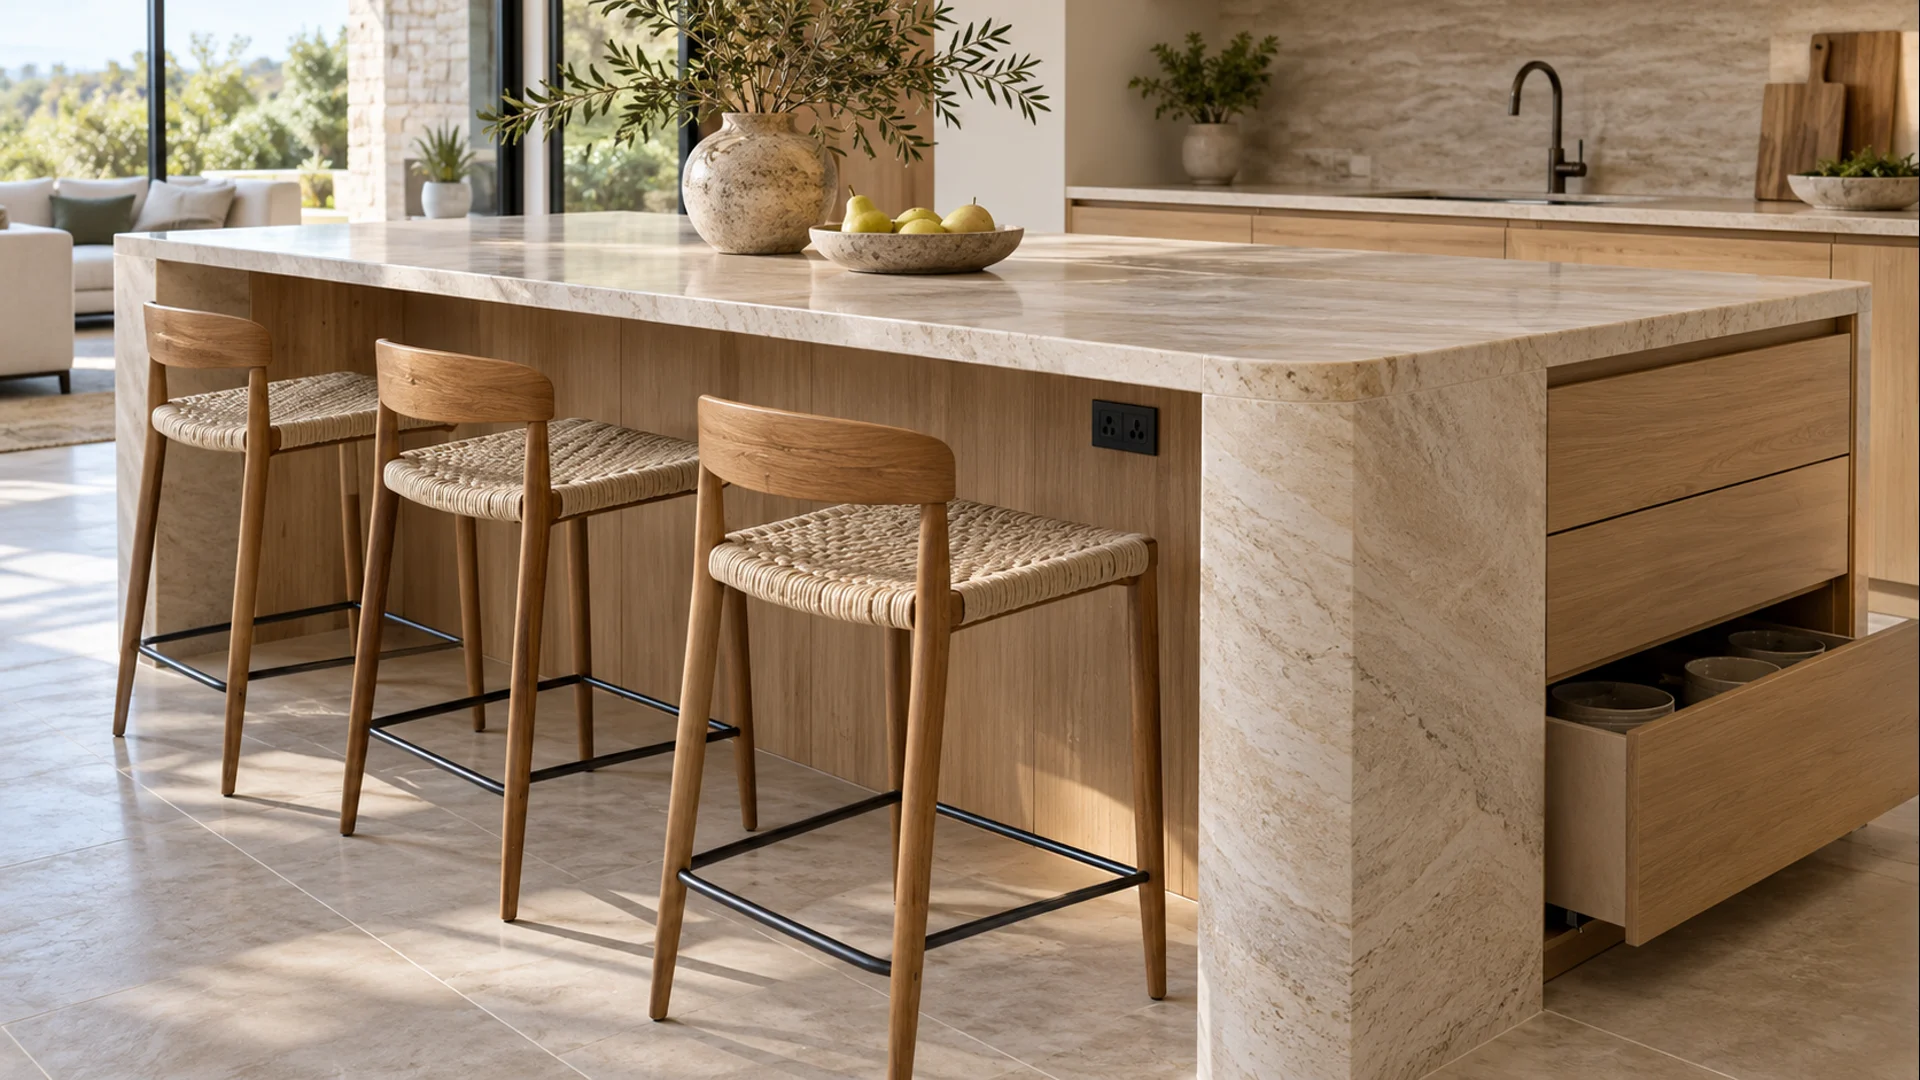
Do not measure only between closed fronts. Draw fully extended drawers, lowered dishwasher doors, handles, occupied stools and chairs pulled back. The living side needs a route behind seated people; the kitchen side should not trap the cook when a door opens. A taped full-scale test makes simultaneous use visible.
Stools, worktop height and knee room
A worktop near 90 cm is often paired with seats around 60–65 cm, while higher counters need different stools. Test the actual person and top thickness. Allow roughly 55–65 cm width per place, more for arms or long meals. A 25–30 cm overhang may offer knee space, but structure, height and stool geometry change comfort.
Preparation, sink or cooking
A clear peninsula is versatile for preparation and serving. A sink adds water, waste, recycling and maintenance access; cooking adds power, ventilation, clearances and vapour control. Cooking beside seating needs extra separation. Check appliance data and services with competent professionals rather than choosing from the render alone.
Overhang and structure are one detail
Stone, ceramic, quartz, timber and laminate have different structural limits. Free length, joints, cut-outs and support positions matter. Full ends, metal frames or brackets may help, but the real assembly requires manufacturer or technical verification. Keep supports away from knees and decide structure before the final top template.
Useful outlets without trailing leads
Appliances and devices make nearby power useful, but avoid water, heat, impact and cables crossing the route. Side, underside and worktop outlets differ in access and maintenance. Technical boxes must not unexpectedly consume drawer or knee space. A qualified electrician selects compliant components and protection.
Light for work and faces
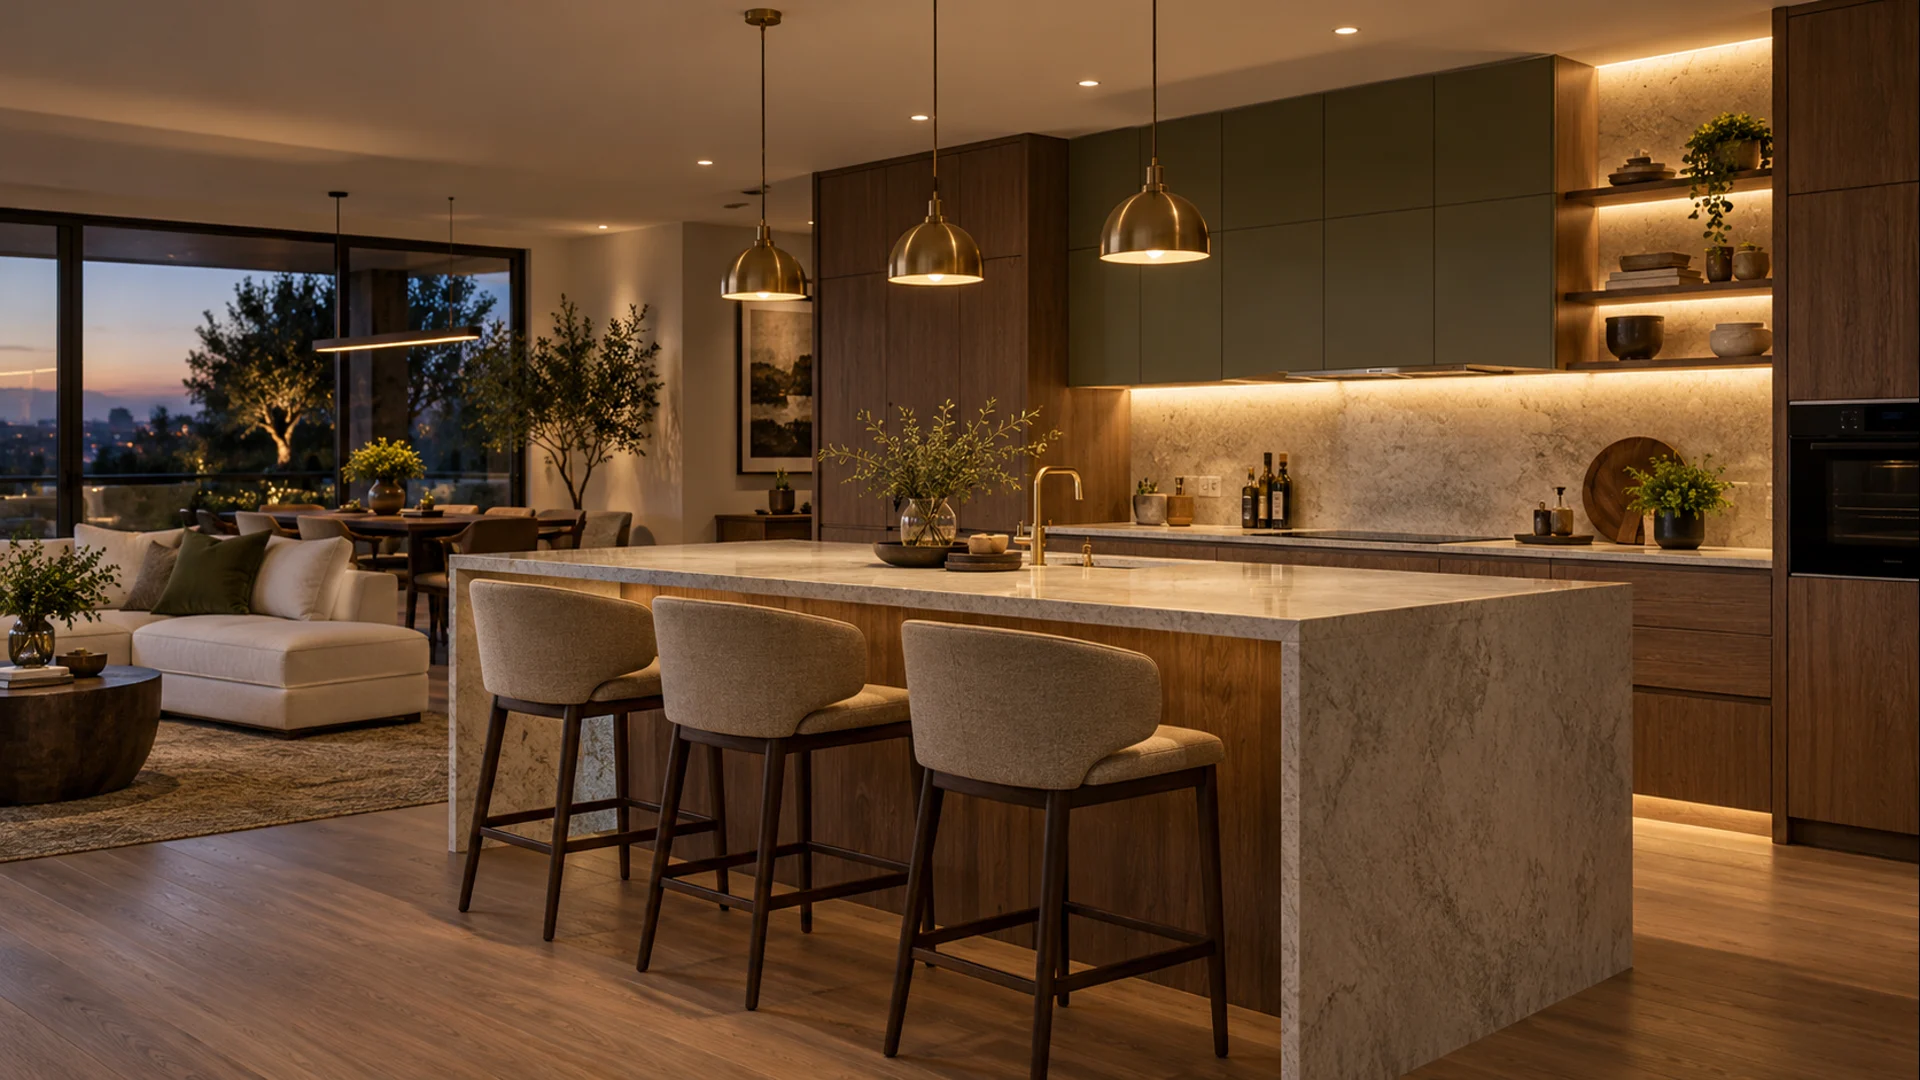
Pendants define the social zone but should not glare or block sightlines. Set height from the actual fitting and beam, not a generic dimension. Combine dedicated peninsula light with under-cabinet and general layers. Compatible dimming shifts from preparation to dinner while consistent colour temperature keeps finishes coherent.
Materials, joints and cleaning
Every side is touched. Edges must tolerate stools, impact and frequent cleaning. Position slab joints away from vulnerable or visually dominant points. A continuous social-side panel simplifies cleaning while retaining access to services. View real samples in daylight and evening light for marks, sheen and floor coordination.
Pre-order checklist
Record finished room, module axes, depth, open-door clearances, seats, worktop and stool levels, width per seat, overhang, structure, materials, joints, appliances, water, drainage, outlets, lighting and access. Issue a dimensioned plan, elevations and sections and coordinate joiner, fabricator, plumber, electrician and installer before ordering.
Useful tools and accessories
Adjustable stool with footrest
Helps test seat height, support and distance from the worktop before finalising the social side.
View on Amazon.itBuilt-in worktop or side outlet
Include it in the electrical design with suitable components and installation by a qualified electrician.
View on Amazon.itDimmable pendant light
Creates dedicated peninsula lighting without relying only on the general ceiling layer.
View on Amazon.itModular kitchen drawer organiser
Adapts storage to peninsula tasks while keeping runners, outlets and technical spaces clear.
View on Amazon.itLine laser level
Useful for coordinating worktop, cabinets, outlets and pendants during survey and installation.
View on Amazon.itAdvertising · Some links are Amazon affiliate links. Selection remains editorial and independent.
Explore the project
Interior design services · Design quote · Kitchen island · Corner kitchen · Functional small kitchen