
Between rooms: designing the thresholds of your home
A home’s character also emerges in the way one room makes space for the next.
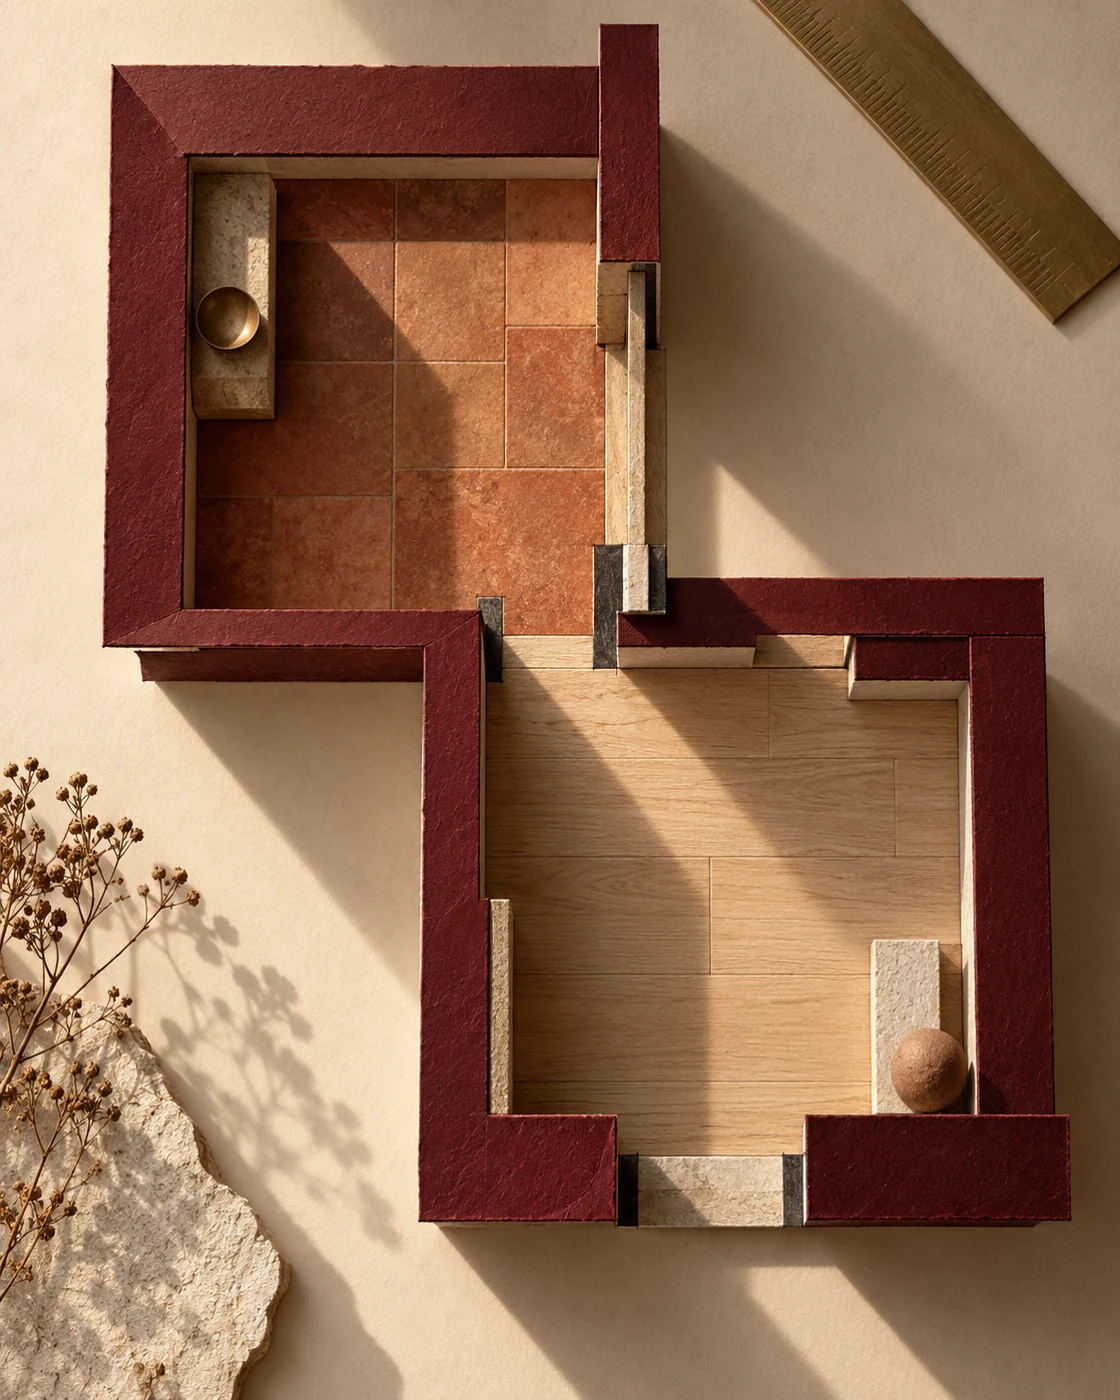
Each room seems successful on its own. Yet as you walk through the house, something breaks the rhythm: a door opens against nearby furniture, two floors meet at an arbitrary point, a bright corridor leads into an unexpectedly dark bedroom. The furniture is not necessarily the problem. The connection between spaces may be. A threshold is this small interval: more than a strip beneath a door, it is where light, pace and privacy change. Designing it brings continuity to everyday life without making every room identical.
Walk through the home before choosing a door
Begin with a slow walk at the times when you actually use each room. Follow the route from kitchen to table with an empty tray; enter the bedroom carrying a bag; notice what a guest standing in the living room can see. These gestures expose conflicts that an attractive frontal image can conceal. A threshold should support movement before becoming a decorative detail.
Draw a simple floor plan and mark three things at each opening: the door swing, the most frequent route and the first surface visible beyond it. A purchase is not the necessary starting point. Moving an armchair or a lamp may restore breathing space. If the problem remains, decisions about doors, flooring and lighting become a precise response rather than a collection of unrelated preferences.
Choose where continuity helps and where a pause matters
Between kitchen and dining space, an open sequence can be useful: related materials and an unobstructed view make the route easier to understand. Between living and sleeping areas, a short pause can protect privacy. A door, a restrained colour change or a wall that interrupts the sightline can signal the transition without becoming a theatrical barrier.
This is a design decision rather than a universal rule. Repeating flooring in a small apartment can reduce visual fragmentation; a different material can give a room identity in a more complex home. Ask what relationship you want. Where rooms should connect, retain at least one shared element. Where they should separate, change one dominant element and keep the others quiet.
Draw the floor junction before installation
When materials meet, locate their junction in both plan and section. Beneath a door, a useful position often allows the closed leaf to conceal the adjacent room’s flooring. This is not a prescription to apply without checking: leaf thickness, frame, opening direction and floor construction determine the possible detail.
In an open passage, the junction might follow a wall line or another clearly legible architectural boundary. Avoid arbitrary diagonal cuts merely to finish a box of tiles. Place actual samples side by side in the home’s light: glossy and matt surfaces can look very different even when their colours are similar.
Visual continuity does not justify removing necessary movement joints. Floating floors must move as their manufacturers specify; requirements vary with system, dimensions and installation conditions. Quick-Step, for example, distinguishes profiles for joints between floors at the same level from transitions between different levels. The installer needs to check the actual model, substrate and current instructions: a profile is a technical solution before it is a finish.
An open door shapes a second room
Assess a door open as well as closed. Open, it occupies space, conceals part of a wall and changes the view; closed, it becomes a surface in the composition. A finish matching the wall can make the opening discreet. A deeper colour can instead emphasise its depth and bring character to an otherwise anonymous sequence.
A sliding door can release the swing area, but it does not solve every issue automatically. Check the lateral space or feasibility of a pocket frame, maintenance and the required performance. Changes involving walls, services or accessibility requirements need specific professional checks. Measure the clear opening and consider people moving furniture, pushchairs or mobility aids.
Sequence the light without creating a tunnel
Look from the brighter room towards the less illuminated one. Strong contrast can make the latter feel more enclosed than it is. Rather than adding a spotlight directly overhead, try lighting a surface visible beyond the opening: a wall, recess or part of the ceiling. Light becomes a reference that invites you forward.
Every room need not be equally bright. A bedroom can remain intimate, with soft light anticipating rest. Still, establish a clear relationship between sources: compare colour temperature, intensity and reflections in actual conditions. Lamps with the same nominal specification may feel different because of beam distribution and surrounding materials. Also check glare and how lights are controlled along the route.
An example: from corridor to living room
Imagine a narrow corridor opening into a living room with oak flooring. The first impulse might be to add a console, artwork and accent light. If the passage is already crowded, these additions reinforce the problem. A more measured approach is to keep the arrival zone clear, echo the wood’s warmth on one corridor wall and position soft light in the living room where it is visible through the opening.
If the corridor flooring must remain different, a junction aligned with the wall can make the change intentional. The result depends on agreement between boundary, material and light rather than the price of objects. This is an example of a method to adapt to actual measurements and building conditions, not a universal solution for every corridor.
Where to invest and what to avoid
During renovation, allocate time and budget to details that are difficult to revise: floor levels, joints, frames, door openings and electrical points. Accessories can change later; an awkward level difference or a door clashing with furniture may require further work. Ask for quotes that distinguish substrate preparation, installation, transitions and finishing so you can compare equivalent proposals.
Common mistakes include choosing rooms in isolation, erasing every contrast, multiplying materials at one opening and considering junctions only late in construction. The opposite extreme can also weaken the design: making everything uniform for fear of mistakes. Coherence permits differences when they have a reason and a legible point of connection.
The final test is a route, not a photograph
Before confirming decisions, prepare a small board with both rooms’ materials, the door colour and a photograph of the actual light. Examine the proposal from both sides at eye level, with the door in its usual position. Where possible, test footprints on the floor and note conflicts. A thoughtful threshold does not constantly demand admiration: it makes passage natural, lets rooms breathe and quietly accompanies a change in atmosphere.
Sources and further reading
Technical references consulted on 1 October 2026. Check installation guidance for the selected model.
Let us design what connects your rooms
White Diamond can study your sequence of spaces, compare materials and openings, and visualise alternatives through floor plans and rendering. Starting with measurements and everyday habits, the project clarifies sightlines, furniture footprints and atmosphere before final decisions. Tell us which transition feels unresolved: it can become the starting point for a personalised proposal.
Request your personalised quote