
Interior steel and timber staircase: proportions, noise and decisive details
A staircase does not merely join two floors: it measures the body, sound and time of a home.
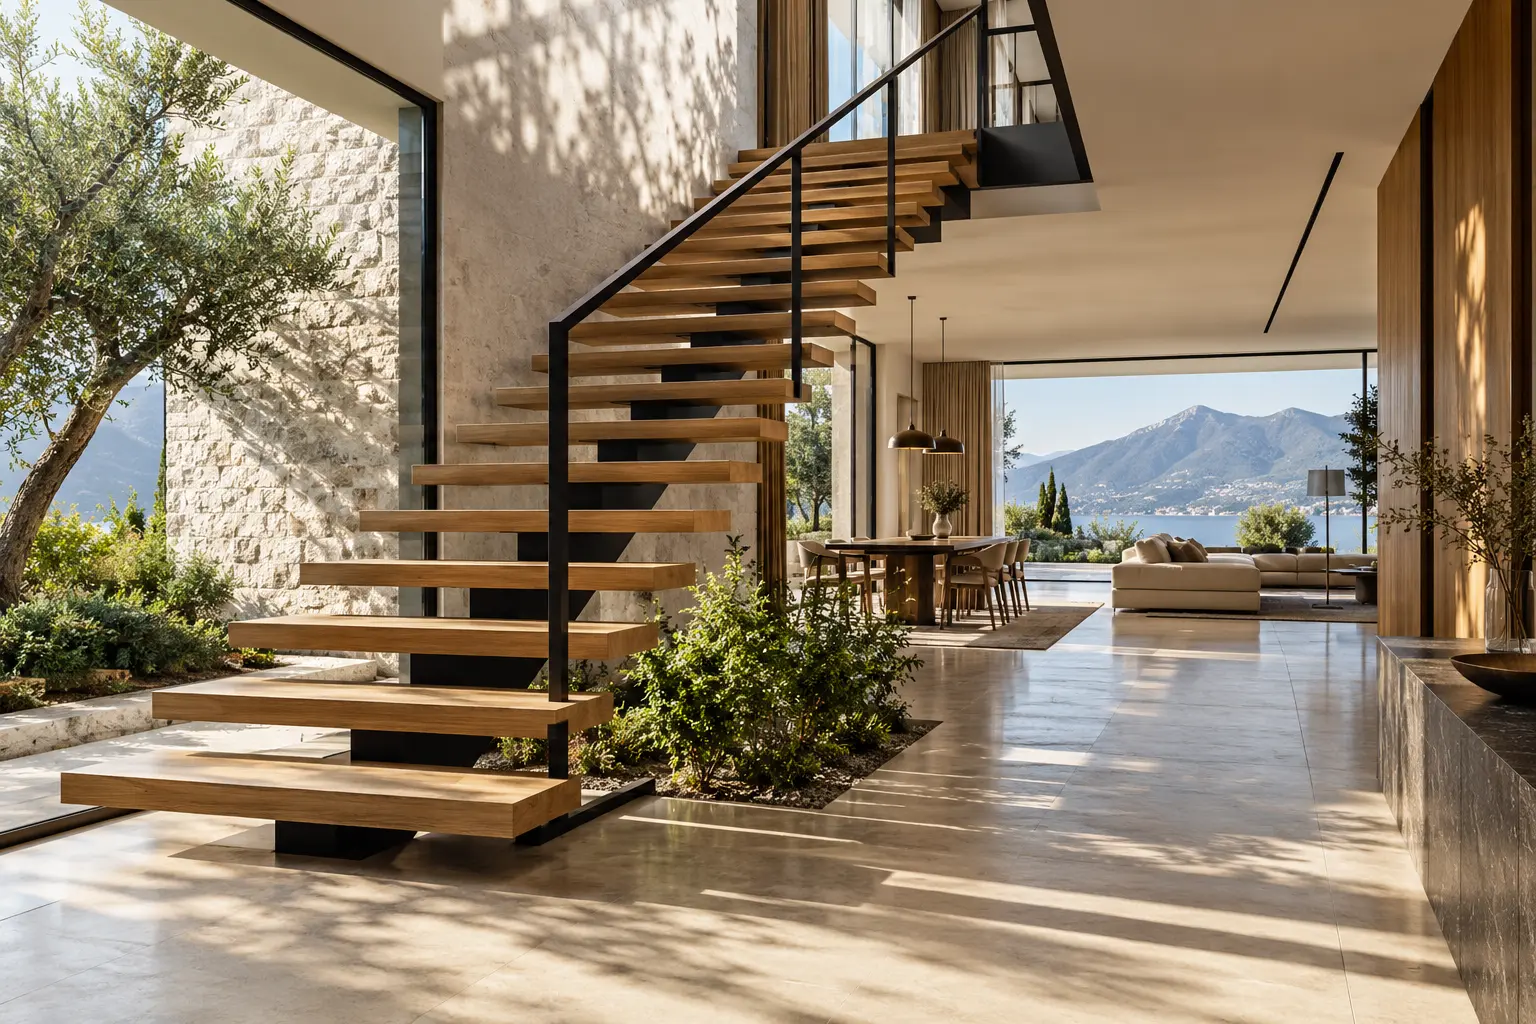
Every tread asks the foot for trust. Steel carries the load and timber welcomes the step; between them, an almost invisible detail decides whether the staircase will be quiet, precise and maintainable or rigid and noisy. Beauty begins before fabrication, when space, structure and movement are drawn together.
Read the void first
Survey finished floor-to-floor height, slab, walls, openings, services and furniture. Study arrival, sightlines and the route for moving large objects. Plan, section and model must describe one movement before steel is cut.
Rise and going create bodily rhythm
Geometry and applicable requirements must be verified by the responsible professional. Every tread must repeat the agreed rhythm precisely; small differences at the first or last step are immediately felt. Finished floors and thresholds belong in the first survey.
Central spine, side stringers or folded plate
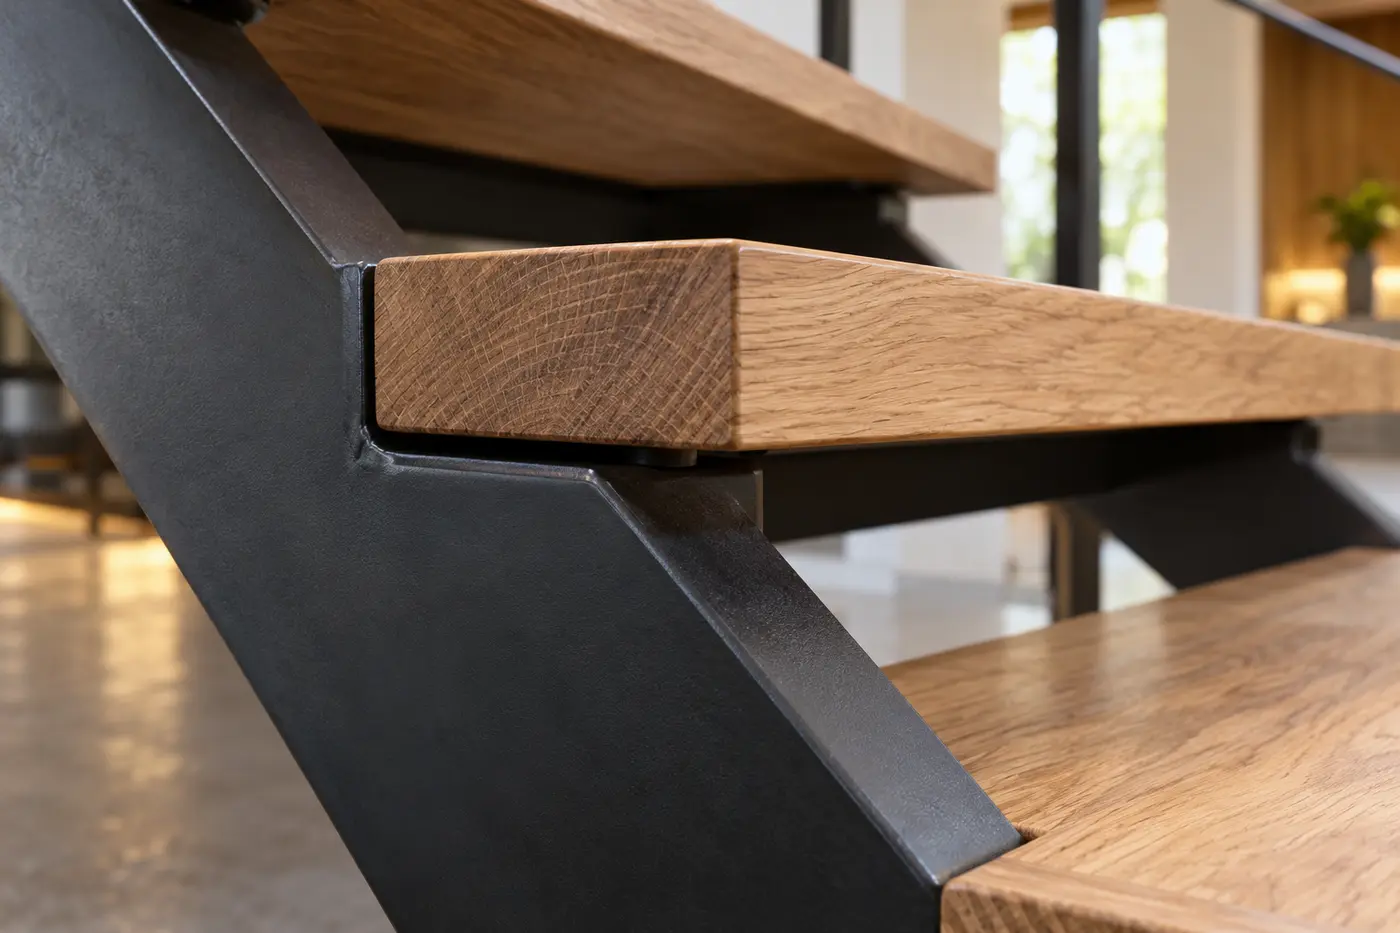
A central spine opens the edges but concentrates torsion; side stringers distribute support; folded plate creates continuity while demanding distortion control. Structure, light, transport and installation guide the choice. Engineering and workshop drawings must work together.
Steel and timber remain different
Steel is precise; timber moves with moisture and carries unique grain. Their joint must allow installation, natural movement and possible replacement. A deliberate shadow gap is often more elegant than pretending the materials merge without tolerance.
Noise begins at connections
Loose fixings, rigid contacts, flexible plates and light partitions can amplify steps. Resilient interfaces may help when compatible with load and tightening. Quietness comes from coherent stiffness, accurate fabrication and assembly without hidden stress.
Guardrail and handrail belong to the structure
Posts, bars, cables or glass change stiffness and maintenance. Attachments cannot be an afterthought. Dimensions and resistance must meet applicable rules and household use. Aligning posts with treads makes robust fabrication read lightly.
Finishes under real light
Coated steel, graphite, bronze and black reveal dust and grazing light differently. Timber requires decisions about hardness, stability, grip and refinishing. Review steel and oak samples together under the actual daylight and lamps.
Light the route, not a stage
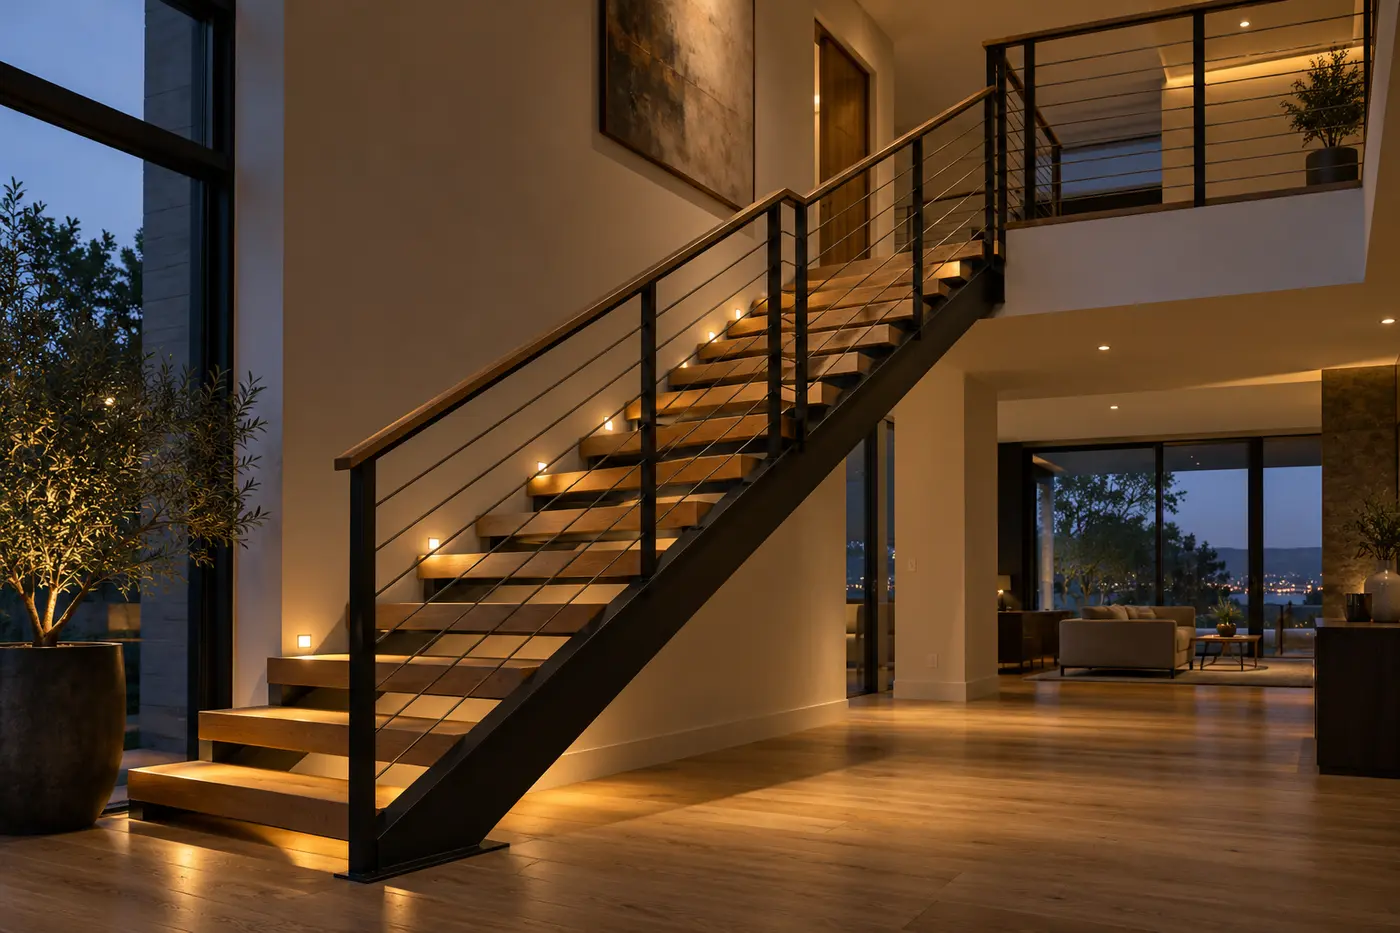
Light should reveal edges, landings and direction changes without glare. Coordinate wiring before fabrication and keep components serviceable. A staircase already makes strong shadows; a few controlled sources are usually more refined.
Compact-duplex case
Two recessed steel stringers support continuous-looking oak treads. A dark shadow joint conceals the technical interface; principal fixings remain accessible. Wall-integrated step lights simplify maintenance and the open volume preserves the living room.
From workshop to installation
A modelled stair may not fit through the door. Divide it around transport, weight and access; decide shop welds and site joints. Trial assembly, protect finished surfaces and verify real anchors before final adjustment.
Pre-quote checklist
Record levels, slab, floor build-ups, width, geometry, supports, services, guardrail, timber, steel finish, lighting and access. The package includes model, sections, nodes, plates, material list and installation logic; engineering remains with the appointed professional.
Useful components to consider
Feltrini tecnici antivibrazione
Da valutare nel dettaglio di appoggio tra legno e metallo, senza sostituire il dimensionamento professionale.
View on Amazon.itOlio protettivo per gradini in legno
La finitura va scelta e provata sull’essenza reale considerando grip, manutenzione e ripristino.
View on Amazon.itNastro antiscivolo trasparente
Soluzione accessoria da verificare per compatibilità, pulizia ed estetica, soprattutto in case con bambini.
View on Amazon.itMisuratore laser
Utile nel rilievo preliminare; diagonali, livelli e quote esecutive richiedono controllo professionale.
View on Amazon.itLuce segnapasso da incasso
Da coordinare prima della produzione con cablaggi, manutenzione, abbagliamento e posizione dei montanti.
View on Amazon.itAdvertising · Some links are Amazon affiliate links. Selection remains editorial and independent.
Explore the design
Interior design services · Design quote · STEEL PROJECT · TV wall and reflections · Photorealistic rendering