
Wall-hung bathroom vanity: dimensions, drains, drawers and lighting
A clear floor makes the bathroom feel lighter; that lightness depends on structure, services and drawers designed together.

A floating vanity appears to remove weight from the room. To work well, it must meet the body at the right level, conceal drainage without losing all storage, and keep components accessible for future maintenance.
Set the height from the people using it
Worktop level depends on users, basin type and tap position. A countertop bowl adds height compared with an integrated basin, so the same cabinet level may become uncomfortable. Draw finished floor, cabinet, top, bowl and hand movement in one section. In a shared home, check children, stools and accessibility where required.
Depth and circulation must coexist
A deep vanity provides useful surface but may narrow the route near the shower, door or sanitaryware. Reduced depth requires a compatible basin and tap to control splashing. Draw fully open drawers and every adjacent opening in plan. A floor template and wall line make the real volume clear before ordering.
The wall carries weight and leverage
Cabinet, top, basin, water and drawer contents create a significant load amplified by depth. Masonry, hollow block, concrete and plasterboard need different fixings. Lightweight walls require documented reinforcement before closure. Manufacturer hardware does not replace verification of the actual substrate by the installer and designer.
Drainage defines the upper drawer
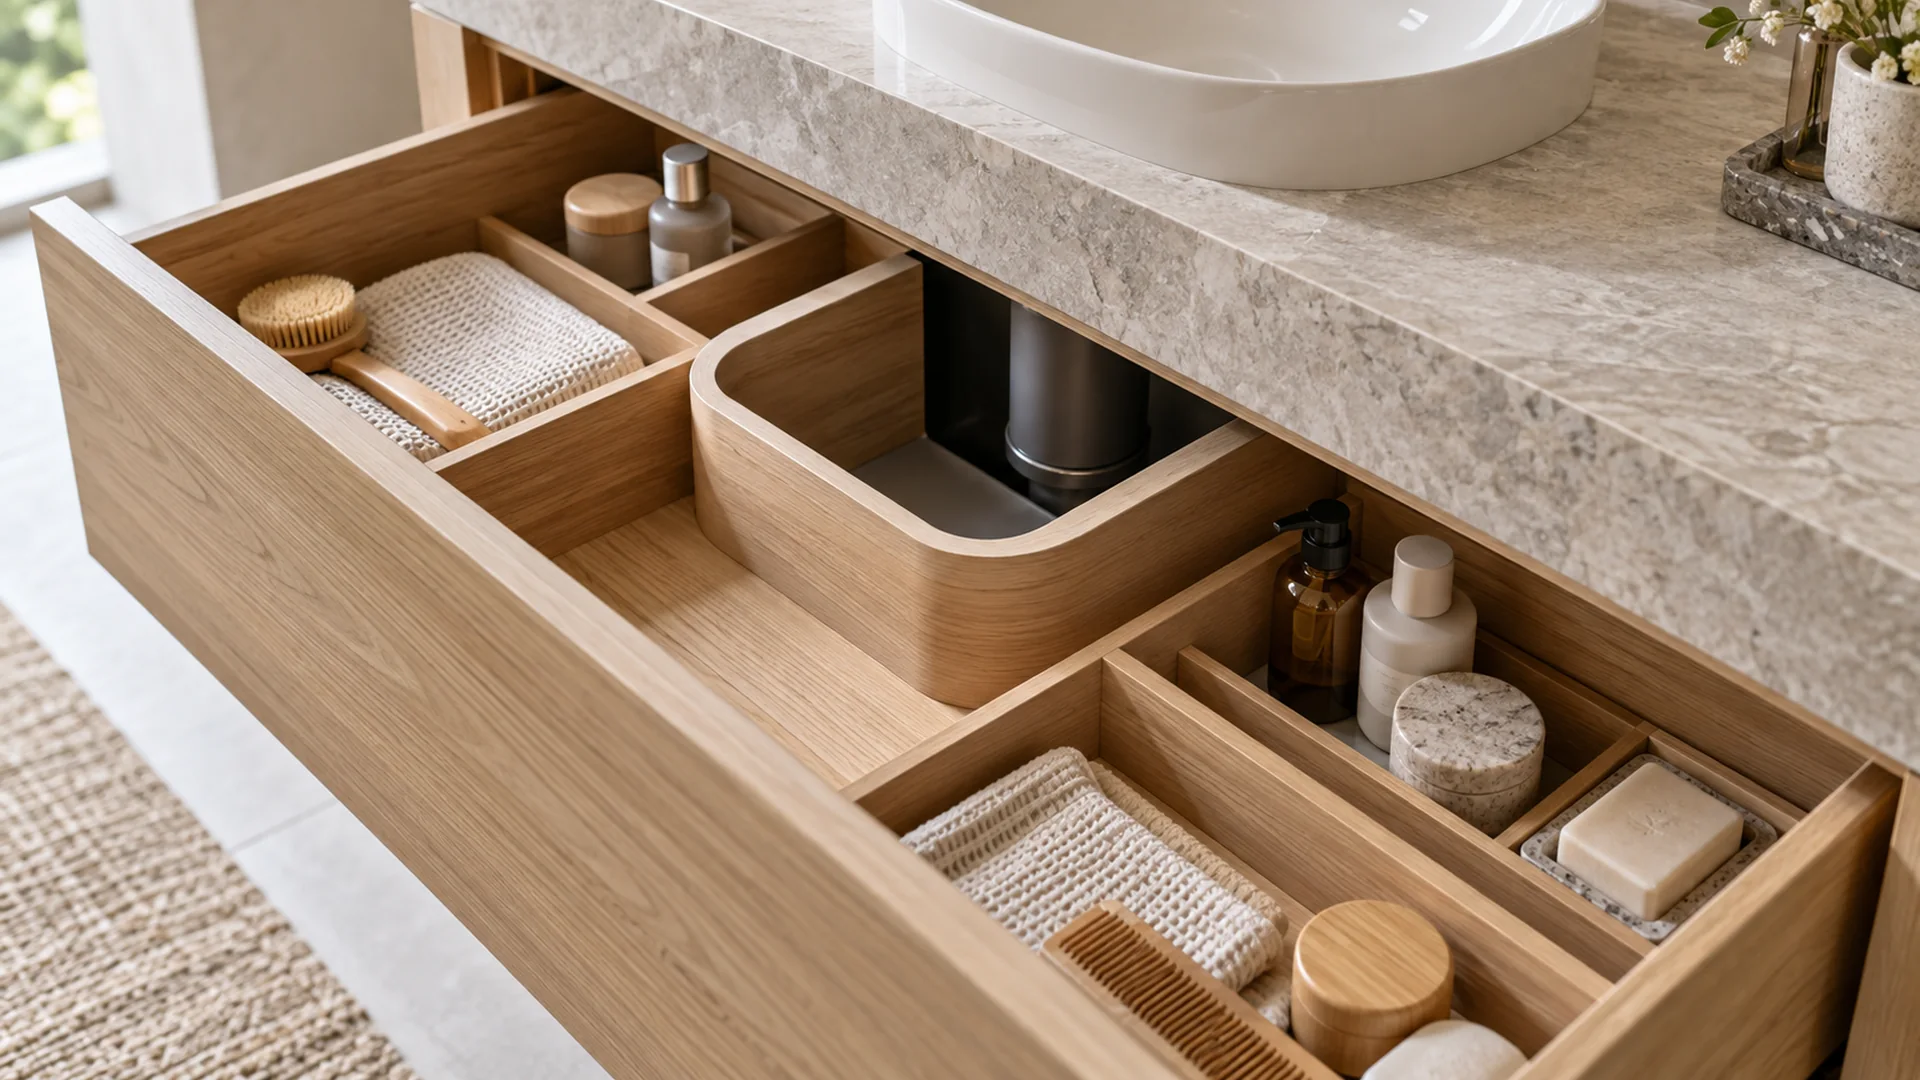
The first drawer must share space with waste, trap and connections. A U-shaped cut-out may be simple, while a compatible space-saving trap can preserve more storage. Coordinate pipe route with runners, avoid forced bends and keep joints reachable. Concealing plumbing should never make inspection impossible.
Integrated, undermount or countertop basin
Each type changes height, usable depth, cleaning and tap position. Integrated basins create continuity; undermount models need accurate fabrication and sealing; countertop bowls become a feature and raise the rim. Check water trajectory, bowl depth and splashing. Wall taps require exact first-fix dimensions and coordination with the mirror.
Drawers: real capacity and daily action
Identical fronts can hide very different volumes. The upper drawer loses space around drainage; the lower one may meet pipes or technical zones. Full-extension soft-close runners improve use when capacity and tolerances are correct. Test tall bottles, towels and appliances, and prefer removable organisers that adapt over time.
Outlets and appliances: safety first
Hairdryers, shavers and toothbrushes need reachable power, but water requires compliant clearances and protection defined by a qualified electrician. An internal outlet still needs ventilation and access. Prevent cables from being trapped by drawers and do not seal power supplies in damp compartments.
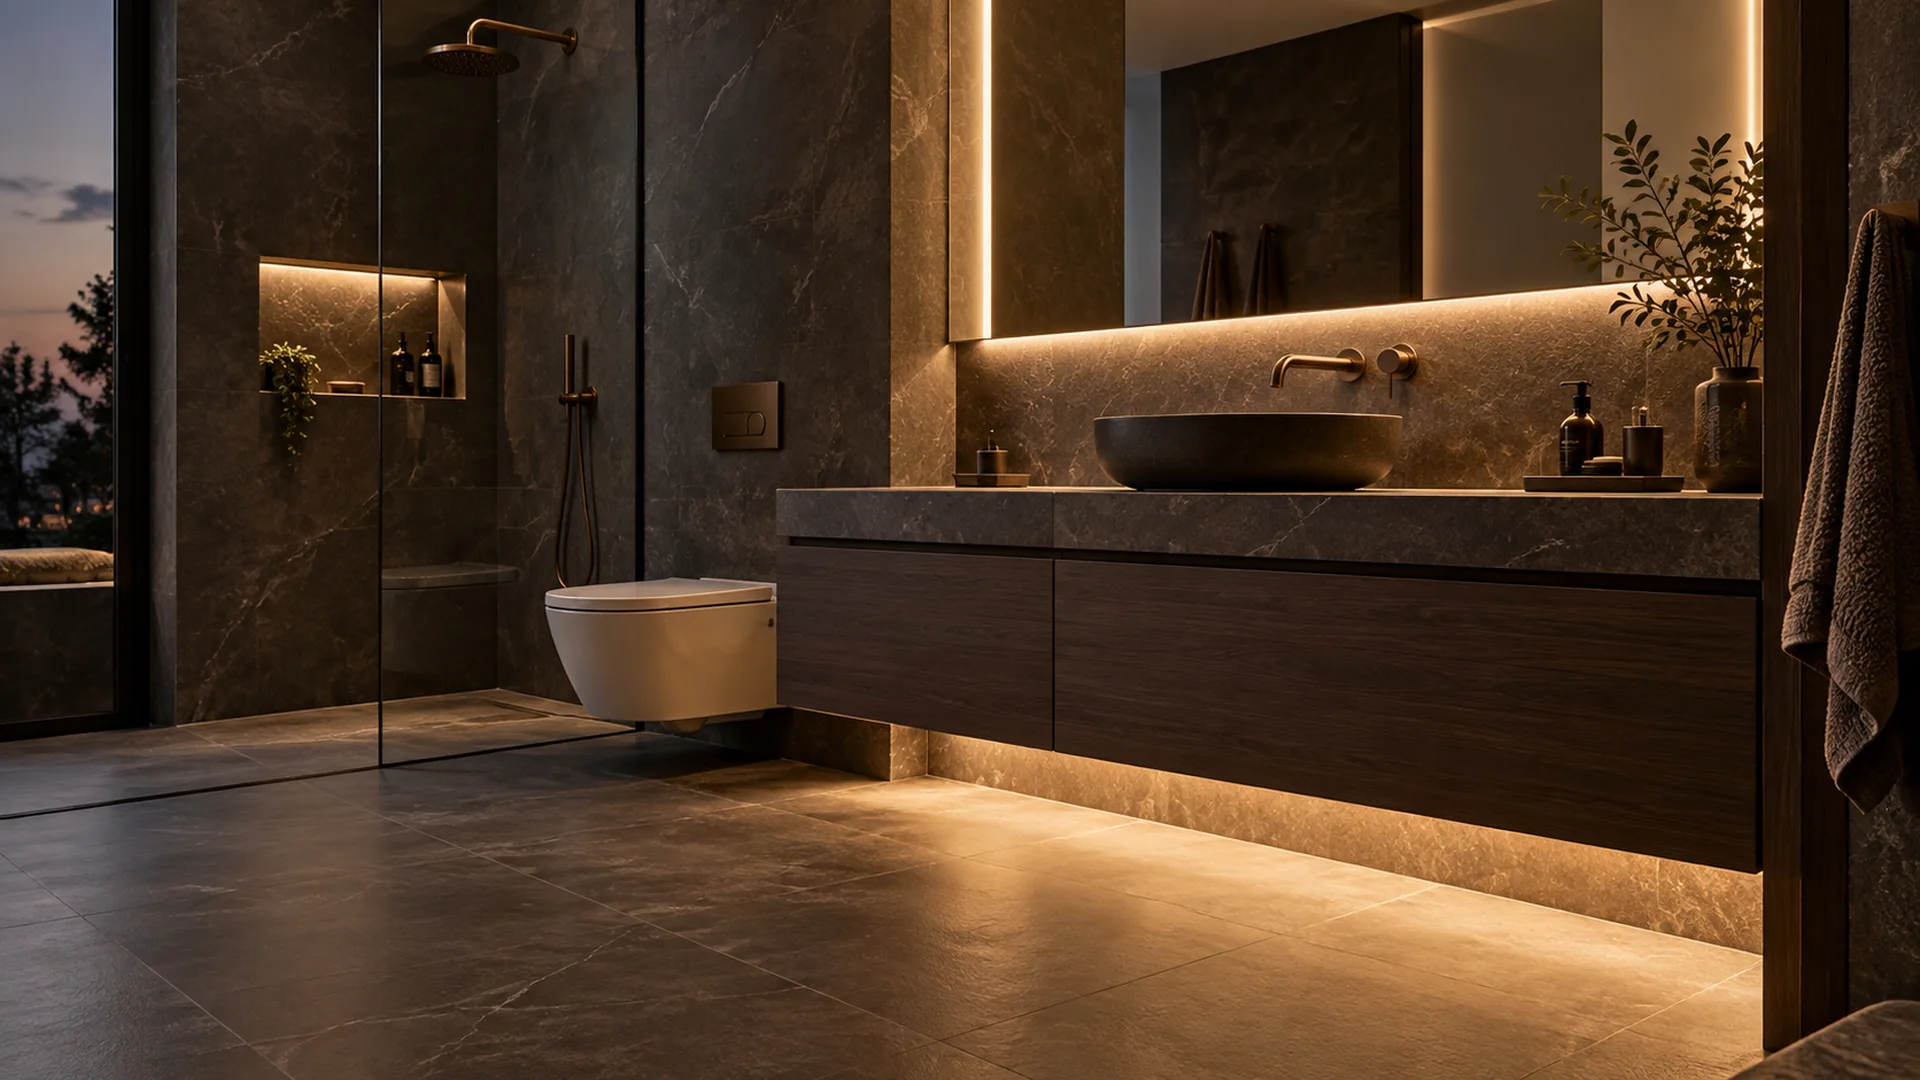
Under-cabinet light is not only decoration
A low line can guide night-time movement and reveal the floor, but it does not replace facial or general light. Shield visible dots and glare, and keep profiles, sensors, drivers and wiring suitable and accessible. Grazing light will expose an uneven floor. Coordinate colour temperature with mirror and ceiling lighting.
Cleaning below and around the vanity
The clear floor helps only when the gap suits the mop, vacuum or robot used at home. Too little clearance forms an unreachable strip; too much can upset proportions. Protect edges and joints from standing water and harsh cleaners, and specify bathroom-compatible finishes and sealing.
Pre-order checklist
Record finished floor, users, basin and rim, tap, depth, circulation, wall type, reinforcement, expected load, brackets, waste, trap, supplies, drawer cut-outs, outlets, lighting and maintenance access. Issue dimensioned plan, elevation and section and coordinate joiner, fabricator, plumber, electrician and installer before drilling.
Useful tools and accessories
Organizer modulare per cassetti
Aiuta a separare piccoli oggetti rispettando il taglio interno attorno a scarico e sifone.
View on Amazon.itSifone salvaspazio per lavabo
Può liberare volume nel cassetto quando compatibile con lavabo e impianto; scelta e posa spettano all’idraulico.
View on Amazon.itTappetino antiscivolo per cassetti
Protegge il fondo e limita il movimento dei contenitori; va scelto in materiale lavabile e resistente all’umidità.
View on Amazon.itLivella laser a linee
Utile per coordinare mobile, specchio, rubinetto e rivestimenti prima dei fissaggi.
View on Amazon.itSensore LED sottopensile
Da valutare solo con componenti idonei all’ambiente bagno e collegamenti verificati da un elettricista.
View on Amazon.itAdvertising · Some links are Amazon affiliate links. Selection remains editorial and independent.
Explore the project
Interior design services · Design quote · Backlit bathroom mirror · Shower niche · Elegant small bathroom