
Luis Barragán: the garden as a room protected from the world
An outdoor space can have plants, furniture and generous dimensions yet still feel exposed. Barragán shows that intimacy begins with thresholds, walls, light and silence.
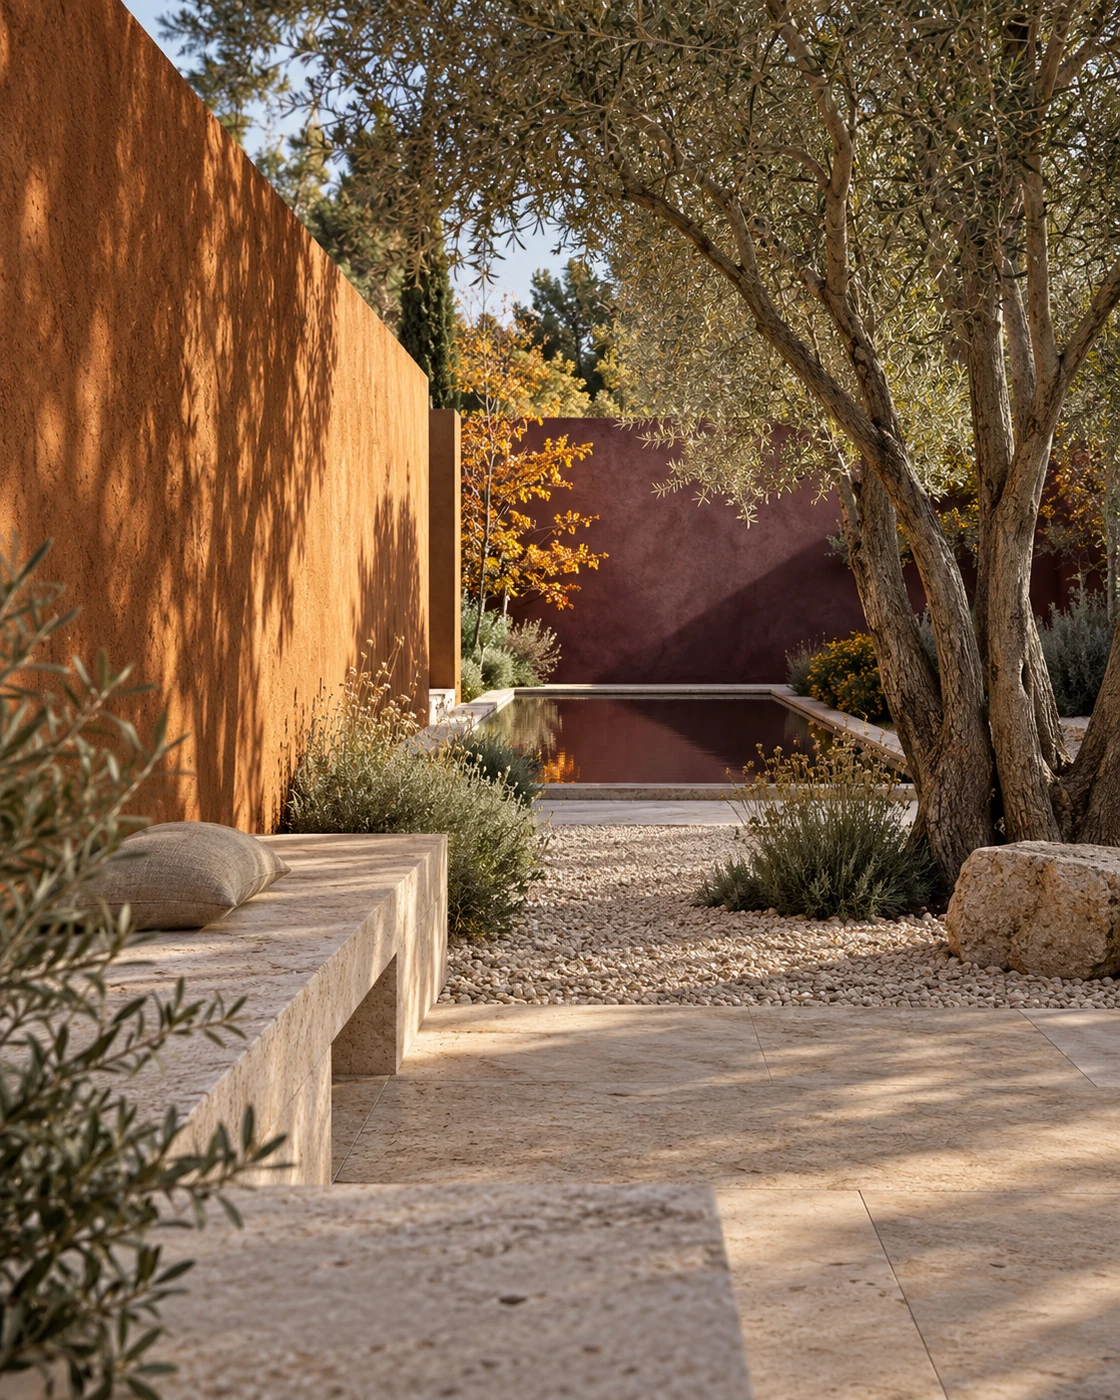
Some carefully tended gardens still do not invite us to stay. The view runs straight to the boundary, every seat feels observed, greenery is pushed around the perimeter and the centre remains anonymous. Another planter or a hurried screen will not solve it. The open ground needs to become a sequence of places. Luis Barragán, born in Guadalajara in 1902 and awarded the Pritzker Prize in 1980, created spaces where Modernism and Mexican tradition met through solid walls, saturated colour, water, trees and shade. His 1948 House and Studio has been on UNESCO’s World Heritage List since 2004. The aim is not to copy his forms, but to learn how a garden can control what we see, conceal and feel.
A wall does not merely close, it selects
The instinctive response to an exposed garden is often a uniform high barrier around the entire boundary. It may provide privacy, but it can also create the feeling of an enclosure. In Barragán’s work, a wall is a plane that decides where the eye should stop and where it may pass. It can end before a tree, fold around a seat or create a narrow opening that intensifies the next view.
Map the sightlines from the house, dining table, lounger and entrance, then protect only the critical ones. A low wall can hide a neighbouring floor while preserving the sky; a taller plane near a seat becomes a backdrop; a slot can frame one important plant. Before building, have the relevant professionals check regulations, distances, wind, drainage and stability.
Colour is constructed light
Colour is not a finish to be chosen at the end. Outdoors it changes throughout the day: cool in the morning, almost flat at noon, deep at sunset. Barragán used intense fields of colour in direct relation to light and volume. The effect comes not from quantity but from the contrast between one dominant plane, quieter surfaces and decisive shadows.
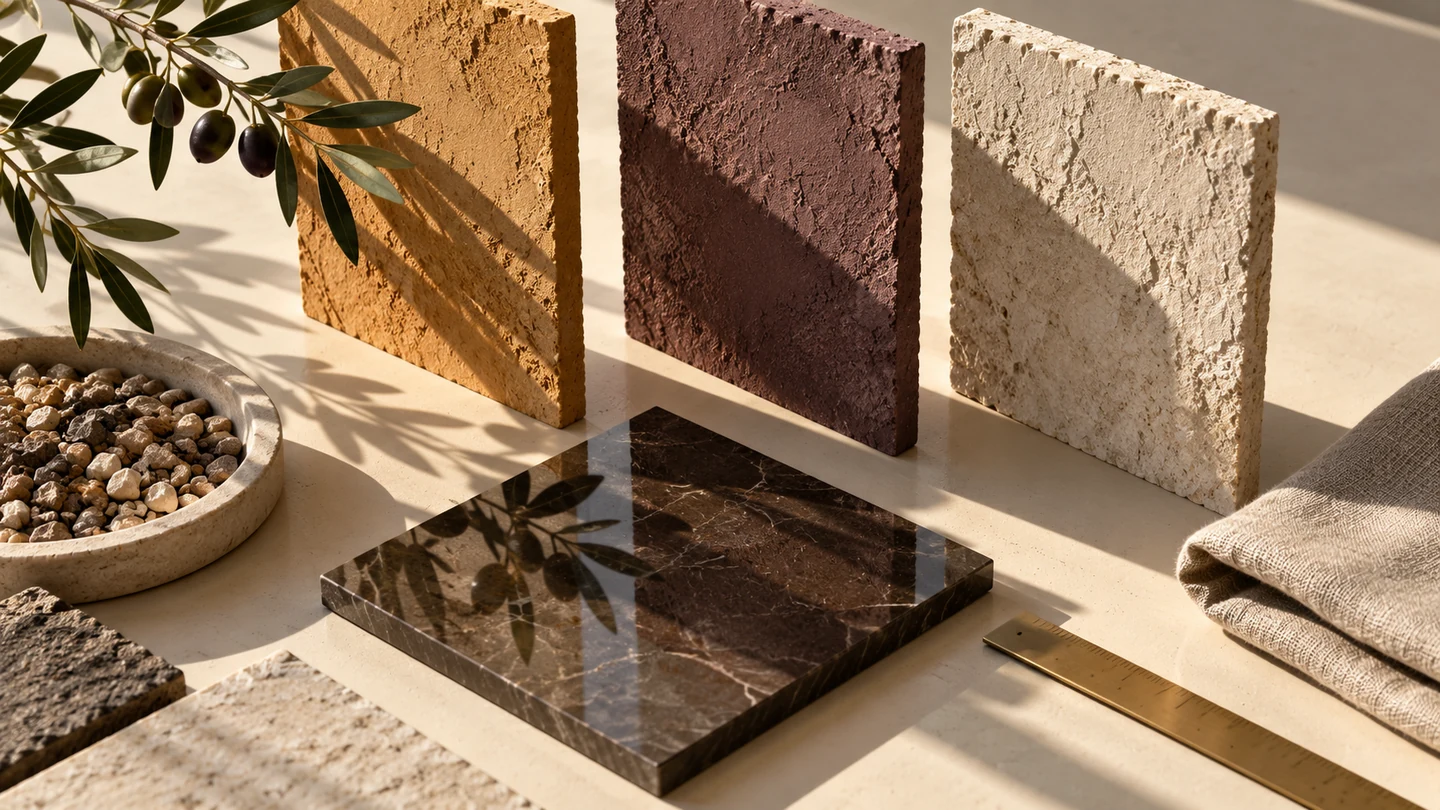
Choose one principal wall and test the colour outdoors on at least a square metre. Observe it in sun, cloud and evening light. Keep adjacent paving and seating more mineral and restrained so that the colour can breathe. Magenta, ochre or blue are not stylistic obligations: burnt earth or lime white can be equally memorable when light gives them depth.
Water changes distance
A thin plane of water is more than decoration. It reflects the sky, doubles a wall, draws a tree closer and introduces slow movement. In a small space, one clear geometry is stronger than several water effects. The surface should belong to the composition, aligned with a route, a bench or the wall it is meant to reflect.
The decision must remain practical. Assess safety, depth, evaporation, circulation, water quality, access to services and seasonal maintenance. If a pool is unsuitable, the principle can be interpreted through a recirculating channel or even a dark surface that gains lustre after rain. The purpose is reflection and measure, not a feature that becomes burdensome.
A tree can be architecture
A mature tree makes a ceiling, shade, orientation and a point around which movement takes place. Treating it as an object placed at the centre, however, can compromise growth and proportion. First choose a species appropriate to climate, soil, available water and foundations; only then compose its relationship with walls, paving and seating.
The canopy should protect a precise activity: the table during hot hours, a bench in the afternoon or the entrance path. Leave enough permeable ground, avoid burying or constricting the root collar and account for future roots. One well-positioned specimen has more presence than a crowded border and can become the reference that keeps the garden recognisable through every season.
Design a sequence, not one total view
A garden revealed all at once quickly loses mystery. Barragán worked with passage: a narrow threshold prepares a court, a wall partly hides the water, a turn shifts the composition’s centre. Even a short garden can offer this experience when entrance, pause and focal point are not lined up without intention.
Organise the route in three moments: arrival, pause and revelation. Reduce elements at the entrance and clarify the paving; create shade and support in the pause; choose one final attraction, perhaps a coloured wall, a trunk or a water surface. Evening lighting should accompany these thresholds rather than making everything equally visible.
Visual silence comes from subtraction
Calm does not require emptiness but a readable hierarchy. If wall, planter, lamp, chair and plant all demand attention, the garden remains noisy even in silence. Group plants in generous masses, limit materials and finishes, conceal services and storage, and leave at least one surface free of objects.
This does not mean a rigid stage set. Leaves fall, water changes and shadows move; the design should accept time. A clear architectural base remains while vegetation makes it alive. This is where Barragán’s lesson becomes contemporary: not a perfect photograph, but a place that can change without losing its identity.
A practical test in a small courtyard
Imagine a courtyard six metres long and four wide, with its entrance on a short side and a neighbour’s window facing the seating area. There is no need to enclose the entire boundary: an offset screen can interrupt that sightline while leaving the corner towards the sky open. A bench along the shaded side keeps the route clear, while one coloured backdrop directs the view from the house. Before building, simulate the screen with temporary panels and mark the footprints on the ground. If reaching the bench requires an awkward detour, or the new wall takes light away from windows, adjust its position: the composition must improve everyday life as well as the view in a render.
Translating the lesson into your budget
On a limited budget, begin with views: move the seat, prune carefully, reduce containers and paint one focal plane after technical checks. At a middle level, add a lightweight screen wall, a made-to-measure bench and shielded lighting. The most complex level combines masonry, drainage, services, water and substantial planting.
Avoid buying iconic fragments without an overall drawing. Start with a plan showing routes, levels, sun, shade and views from the house, then define materials and colours with real samples. Prestige comes from coherence rather than imitation: every element needs a spatial, climatic and everyday role.
Sources and further reading
Institutional sources and archives consulted on 3 October 2026.
A protected garden without copying another one
White Diamond can translate exposure, boundaries and daily habits into a garden design with plans, materials, lighting and preview images. Barragán’s lesson becomes a personal method: protect views, construct shade and give colour a precise reason.
Request your personalised quote