
Skirting boards: the quiet detail that can lift, weigh down or organise a room
It is not a trim to choose at the end: skirting connects walls, floors and doors, protects surfaces and controls how continuous a room feels.
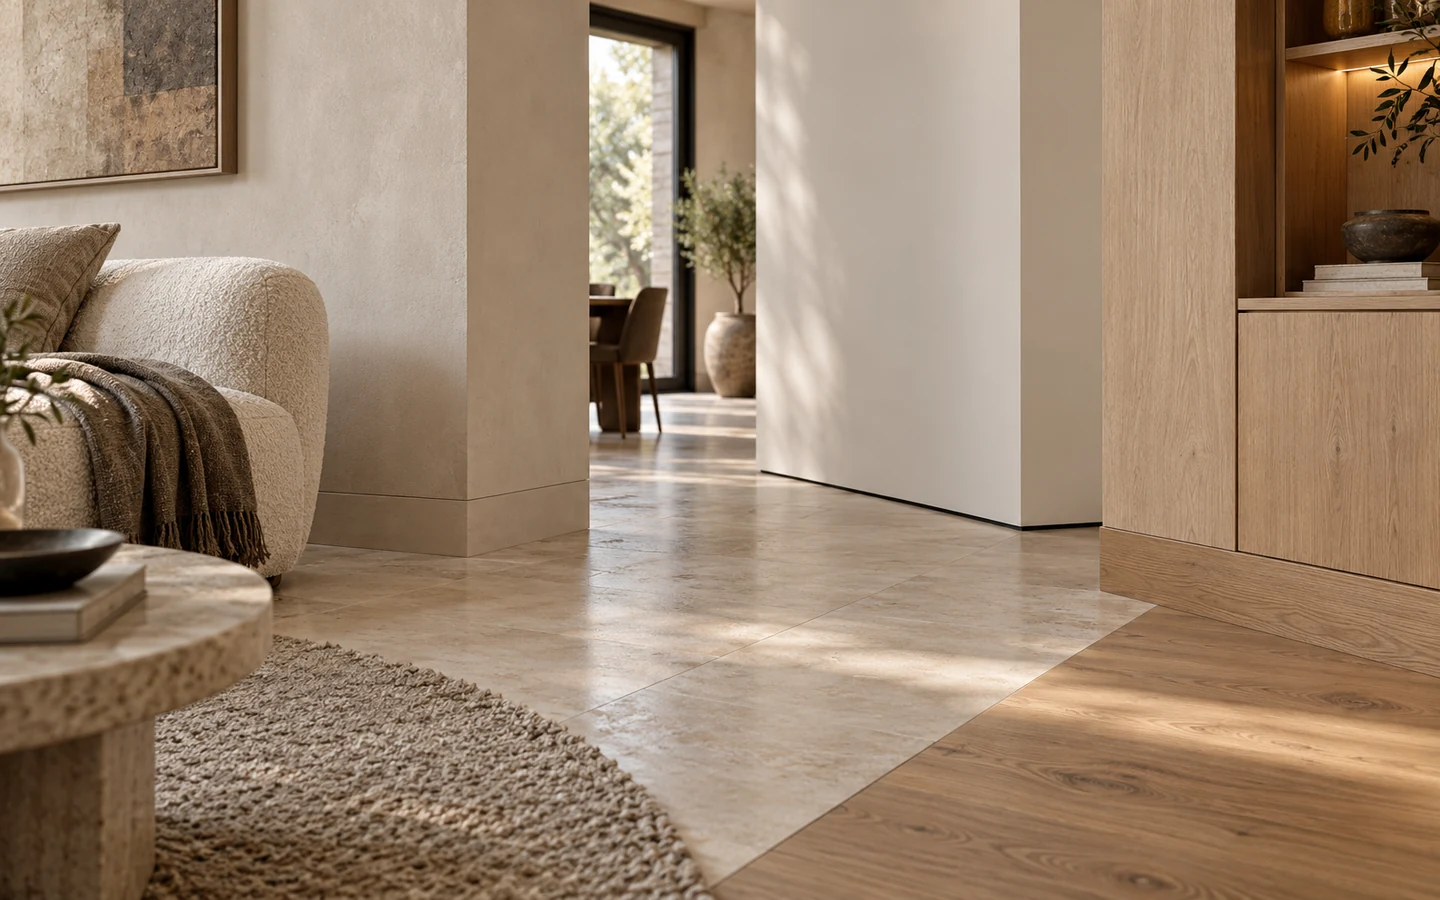
The room is nearly finished, the floor is down and the walls finally have the right colour. Then comes the skirting board: an apparently minor element that can break the wall, visually lower the perimeter or create awkward joints if it is chosen without an overall plan. The aim is not to hide it at any cost, but to give it a precise role. It must protect, absorb installation tolerances and accompany doors, fitted furniture and material changes without becoming a random line.
Before style: what must skirting solve?
Skirting protects the most exposed part of a wall from knocks, vacuum cleaners, washing and small floor movements. It also covers the perimeter clearance many floating floors need in order to expand. This is why a purely decorative choice may fail: a blade that is too slim may not cover the gap, while an elaborate profile traps dust in a busy corridor.
Before choosing, record three facts: the true floor finish thickness, the perimeter gap and the flatness of the walls. Add the door type, any panelling and furniture that meets the wall. The right detail grows from these relationships, not from looking at a sample in isolation.
Traditional applied skirting: discreet, repairable and forgiving
An applied profile is the most flexible option in renovation. It can absorb small irregularities and can be replaced without breaking plaster. In contemporary interiors, restrained sections usually work best: a simple profile around 60–90 mm high creates a clear line without becoming ornamental trim.
Painted in the wall colour it makes the perimeter quieter; matching the timber floor emphasises material continuity. Standard white is practical only when it genuinely matches doors and walls. Two nearly identical whites placed together often look like a mistake rather than a deliberate contrast.
Flush skirting: visual continuity that must be planned early
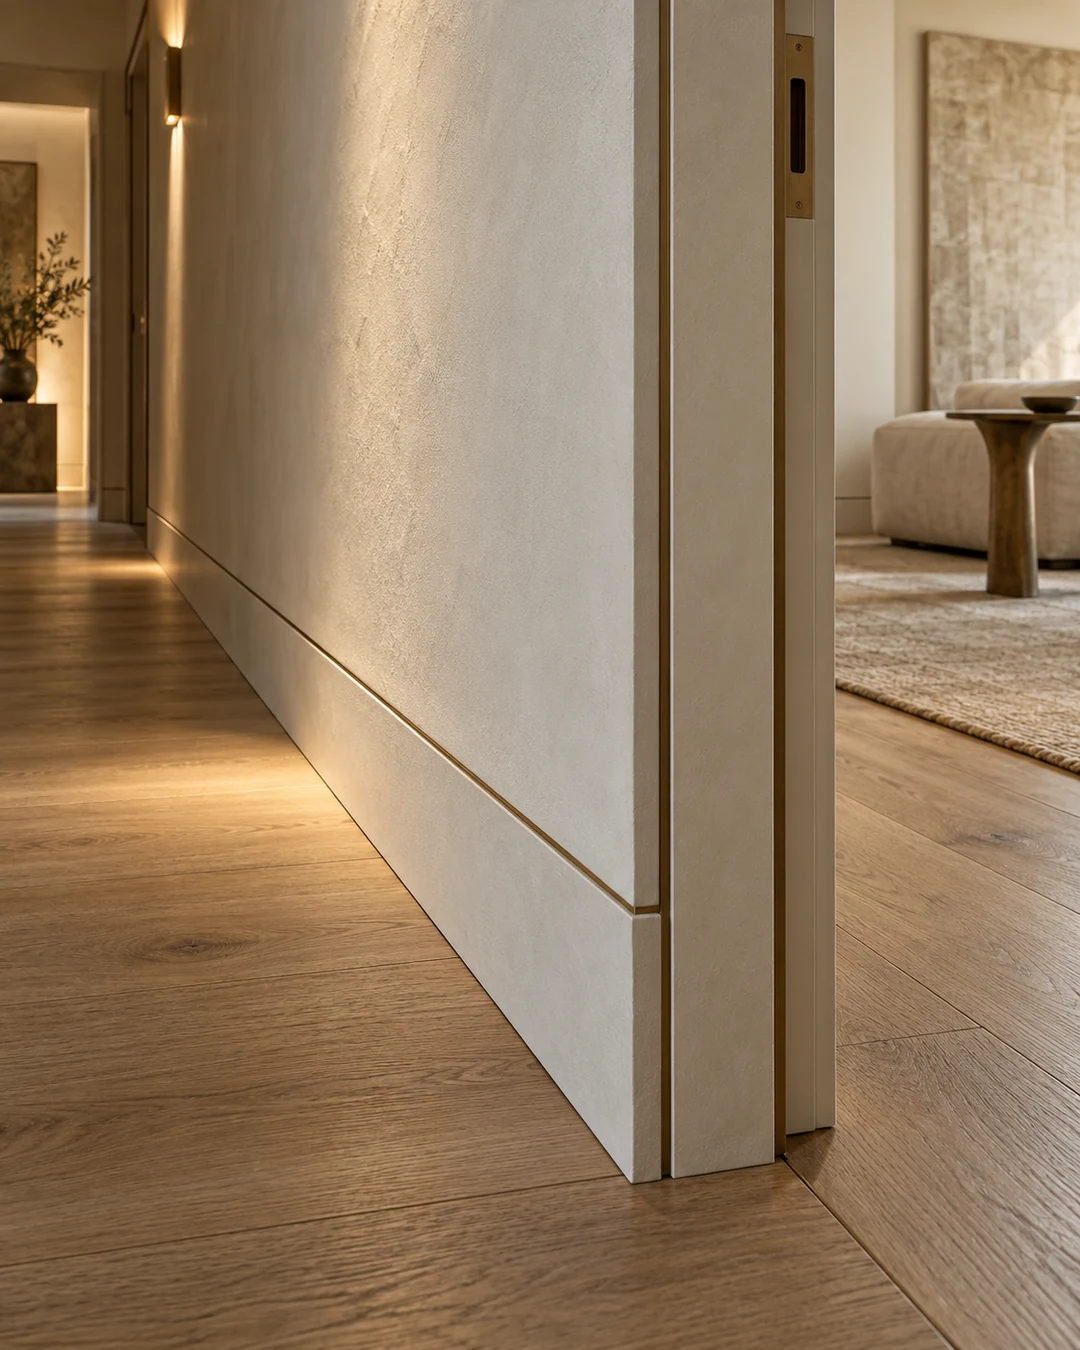
With flush skirting the profile sits in the same plane as the finished wall. The effect is calm and continuous, especially beside frameless doors. Its success, however, depends on frames, plaster thickness and finished floor levels. It must be designed before finishes begin, not ordered when the building work is almost complete.
The upper joint may be minimal or marked by a metal reveal. A dark line makes the detail intentional, yet exposes every misalignment. In a house with uneven walls, a well-proportioned applied board is often more elegant than an imperfect attempt at flush construction.
Recesses and shadow gaps: making the wall appear to float
A shadow gap sets the wall-floor junction back and creates a narrow dark line. It is a strong architectural move that lightens the volume and can align with flush doors, niches and grazing light. It is not the same as having no skirting: the lower wall edge must remain robust and washable.
Depth needs careful judgement. Too wide a recess traps dust and makes maintenance harder; too narrow a gap can read as a crack. In narrow passages and homes with pets, test a real sample and try vacuuming and mopping before extending the system throughout the property.
Materials: timber, MDF, ceramic, stone and metal
Solid timber and veneer add warmth but require care around humidity and colour variation. Lacquered MDF gives a smooth, colour-matched surface, provided its core and edges suit regularly cleaned areas. In bathrooms and utility rooms, ceramic and stone resist water well, yet cuts, exposed edges and grout joints must be designed as part of the wall finish.
Aluminium and steel create thin, accurate profiles suited to contemporary interiors and technical shadow gaps. They are less forgiving: reflections, joints and corners expose imprecise installation. Always view a sample beside the actual floor under the room’s real light, because a satin finish changes greatly between daylight and warm LEDs.
Height and proportion: avoid universal formulas
A tall board does not automatically make a room elegant, and a low one is not always modern. In a compact room with a modest ceiling, a high contrasting band can compress the wall. In a generous space, an excessively fine strip may disappear and offer too little protection. Furniture plinths and door heights matter too.
A useful low-cost test is to cut cardboard strips at the proposed heights and tape them to two walls, including a corner and a doorway. Look at them standing and seated, during daylight and in the evening. This reveals more than a small sample lying flat on a table.
Doors, corners and furniture: junctions reveal the quality
The most visible errors occur where skirting meets architraves, stairs, wardrobes and floor changes. If it projects beyond a door casing, the junction looks improvised. Flush doors need coordinated levels; beside fitted furniture it may be better to stop the skirting behind the plinth or design a dedicated recess.
Draw at least four conditions: internal corner, external corner, door junction and free end. Also decide how timber-to-stone transitions should work. Good installation should not require the craftsperson to invent these decisions on site.
Budget: spend where the detail remains visible
Cost depends on more than linear metres. Corners, doorways, special cuts, uneven walls and recessed profiles increase preparation and labour. To control the budget, use the more refined technical solution in representative rooms and a coordinated applied profile in secondary spaces, preserving one height or colour.
Ask quotations to separate material, substrate preparation, installation, finishing and sealants. Keep a small amount from the same batch for future repairs. Saving on samples or drawings can cost more than several metres of profile if plaster or door frames have to be remade.
Mistakes to avoid before ordering
Do not choose before confirming the finished floor thickness; do not ignore the expansion gap; do not combine different whites without checking them; do not let a profile end at a doorway without a detail; and avoid moisture-sensitive materials in frequently washed areas. Above all, do not assume flush automatically means invisible.
The strongest result is coherent rather than necessarily expensive. A simple, accurately aligned and carefully terminated profile can feel more sophisticated than a complex technical system installed badly. Quality is perceived in the continuity of junctions and in how easily the house continues to work over time.
Technical references
Institutional websites and industry documentation consulted on 4 October 2026.
Design the perimeter before it is installed
White Diamond can coordinate skirting, floors, doors and fitted furniture through dimensioned details and personalised visualisations. Before purchasing, you can compare heights, materials and junctions inside your own room, reducing improvised site decisions and keeping the language of the whole project consistent.
Request your personalised quote