
Long narrow living room: the impossible room that learns to breathe
The walls need not move: the eye must learn where to pause.
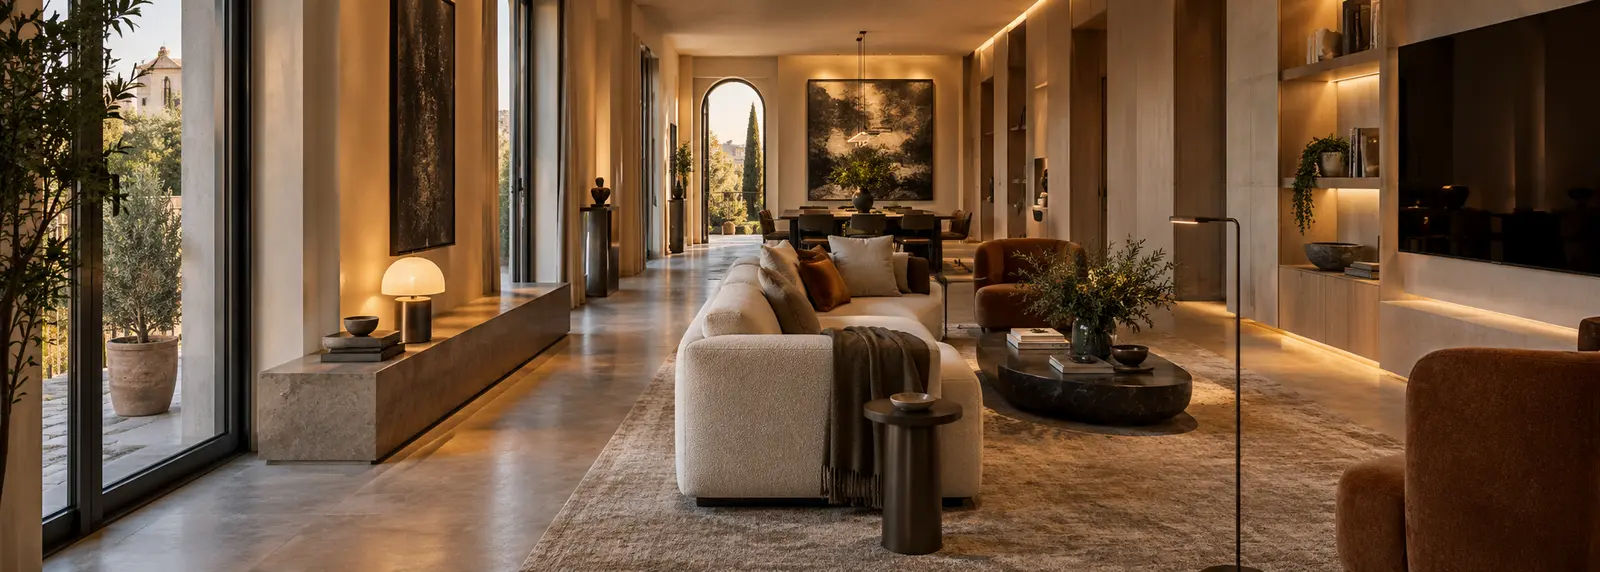
Some rooms resemble corridors because no one has allowed them to become places. A long narrow living room encourages furniture along every edge, yet that caution makes it feel thinner. Design begins when leftover space becomes a sequence of pauses, gestures and light.
Do not furnish only the perimeter
Pushing every object against the walls creates a tunnel with no hierarchy. Survey doors, windows, radiators and routes, then design a sequence of zones. Even a small gap behind the sofa can add depth and conceal a slim light or shelf.
Circulation before furniture
Connect entrances and windows without cutting through conversation. Around 80–90 centimetres is often a useful starting reference for a principal route, adapted to real people and constraints. Tape furniture footprints to the floor and walk the route carrying a tray.
Divide length without walls
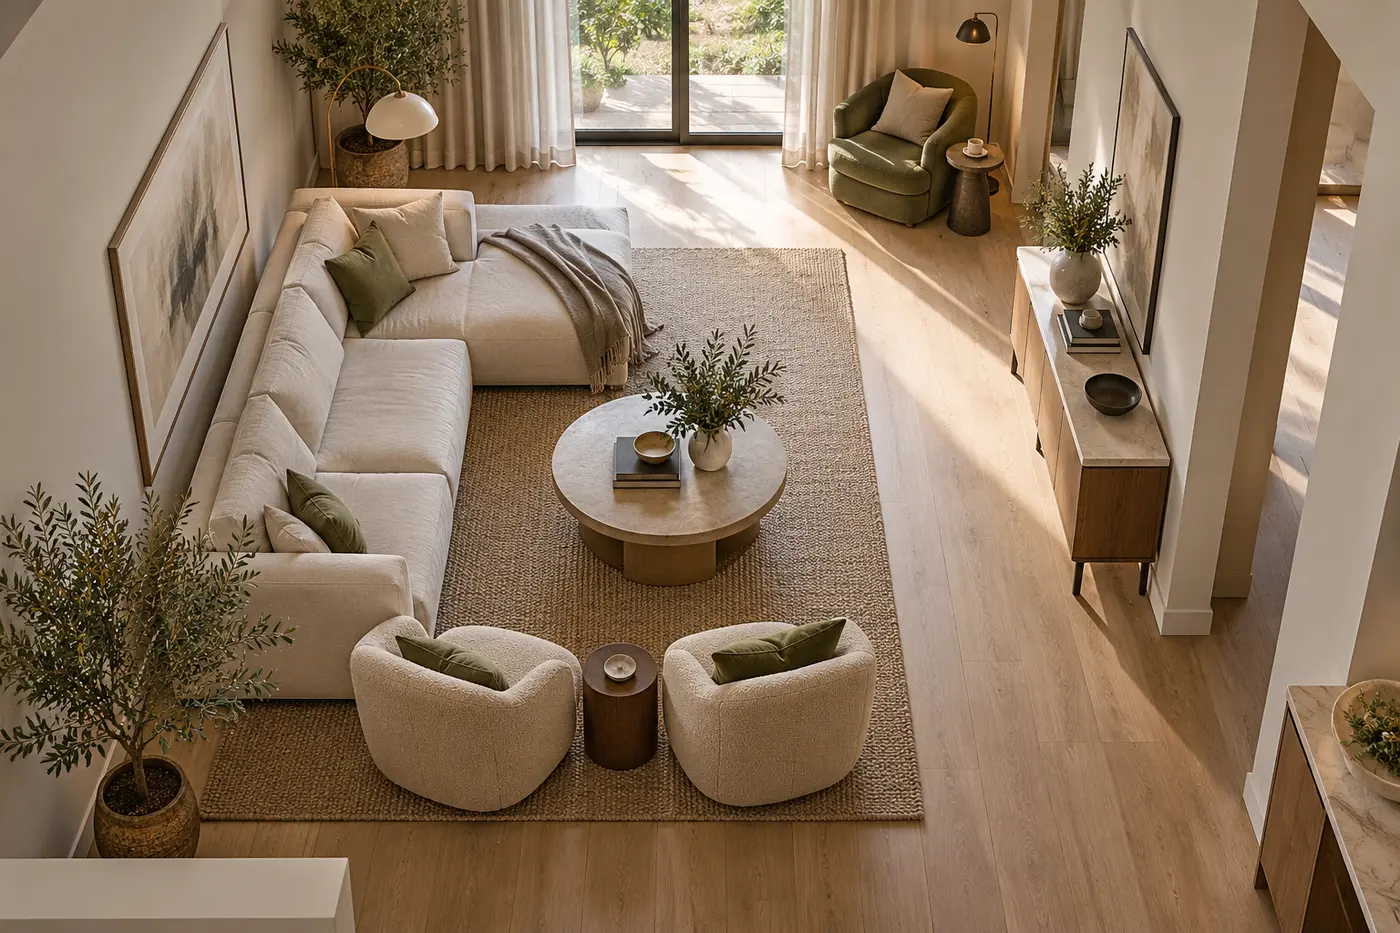
Create two episodes—conversation and reading, lounge and dining—through rug orientation, lighting or low furniture. A round table, angled chair or sculptural plant can slow the eye while leaving movement open.
The sofa need not prove its size
Deep upholstery and wide arms consume the room even when they technically fit. Measure the full depth, mechanisms and chaise. A compact raised sofa plus a movable chair can feel more generous and flexible.
TV wall: reduce depth and reflections
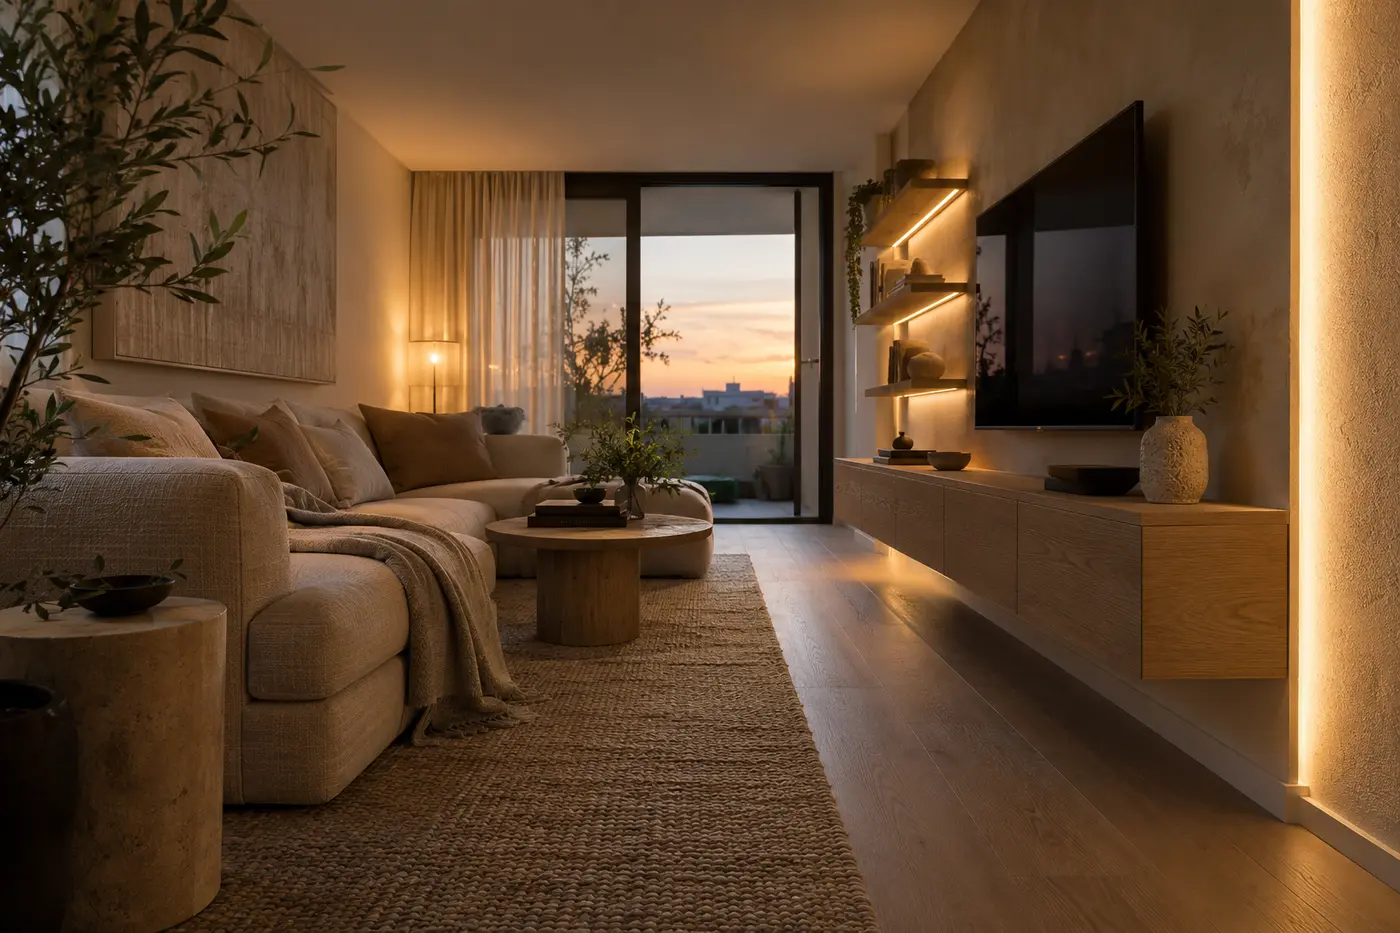
A shallow floating unit keeps the floor visible. Check sofa axis, viewing height, windows and evening glare. Avoid a full-length deep cabinet; alternate storage with breathing space and resolve cables and ventilation in the drawing.
The rug creates a room within the room
A tiny rug emphasises leftover length. Let the conversational group sit partly on a larger rug while keeping doors and circulation clear. Texture across the width can slow perspective; strong longitudinal stripes accelerate it.
Light hierarchy, not a runway
A central row of downlights reinforces the corridor. Combine diffuse light, reading light and accents on art or texture. Separate circuits let the room move from activity to evening calm.
Colour, curtains and mirrors
White alone does not enlarge. A slightly deeper end wall can shorten perspective; continuous tones reduce fragmentation. Mount curtains high without stealing glass. Place mirrors only after checking what they reflect by day and night.
Case: 3.20 by 7.40 metres
A clear route runs beside the glazed wall. The compact sofa floats inward, facing a shallow media unit. A broad rug forms conversation; a chair and lamp turn the far end into a reading place. Low storage preserves width.
Pre-quote checklist
Collect dimensions, height, four-corner photographs, openings, radiators, sockets, lights, furniture to retain and daily habits. Compare at least two layouts with circulation, eye-level views, lighting and materials before purchasing.
Useful components to consider
Metro laser
Utile per rilevare lunghezze, fuori squadra e ingombri prima di disegnare il layout.
View on Amazon.itNastro carta per layout
Permette di segnare a pavimento divano, tappeto e passaggi prima dell’acquisto.
View on Amazon.itLampada da terra orientabile
Aggiunge luce di lettura senza occupare pareti già impegnate.
View on Amazon.itTavolini sovrapponibili
Offrono appoggio flessibile senza bloccare il corridoio centrale.
View on Amazon.itSupporto TV ultrasottile
Riduce la profondità della parete media; compatibilità e fissaggio vanno verificati.
View on Amazon.itAdvertising · Some links are Amazon affiliate links. Selection remains editorial and independent.
Explore the design
Interior design services · Presupuesto de diseño · Living-room lighting · TV wall and reflections · Renderizado fotorrealista