
Steel railing for an indoor staircase: proportions, fixings and finishes
A railing is not an edge added to a staircase: it guides the body, measures the void and turns steel into architecture.
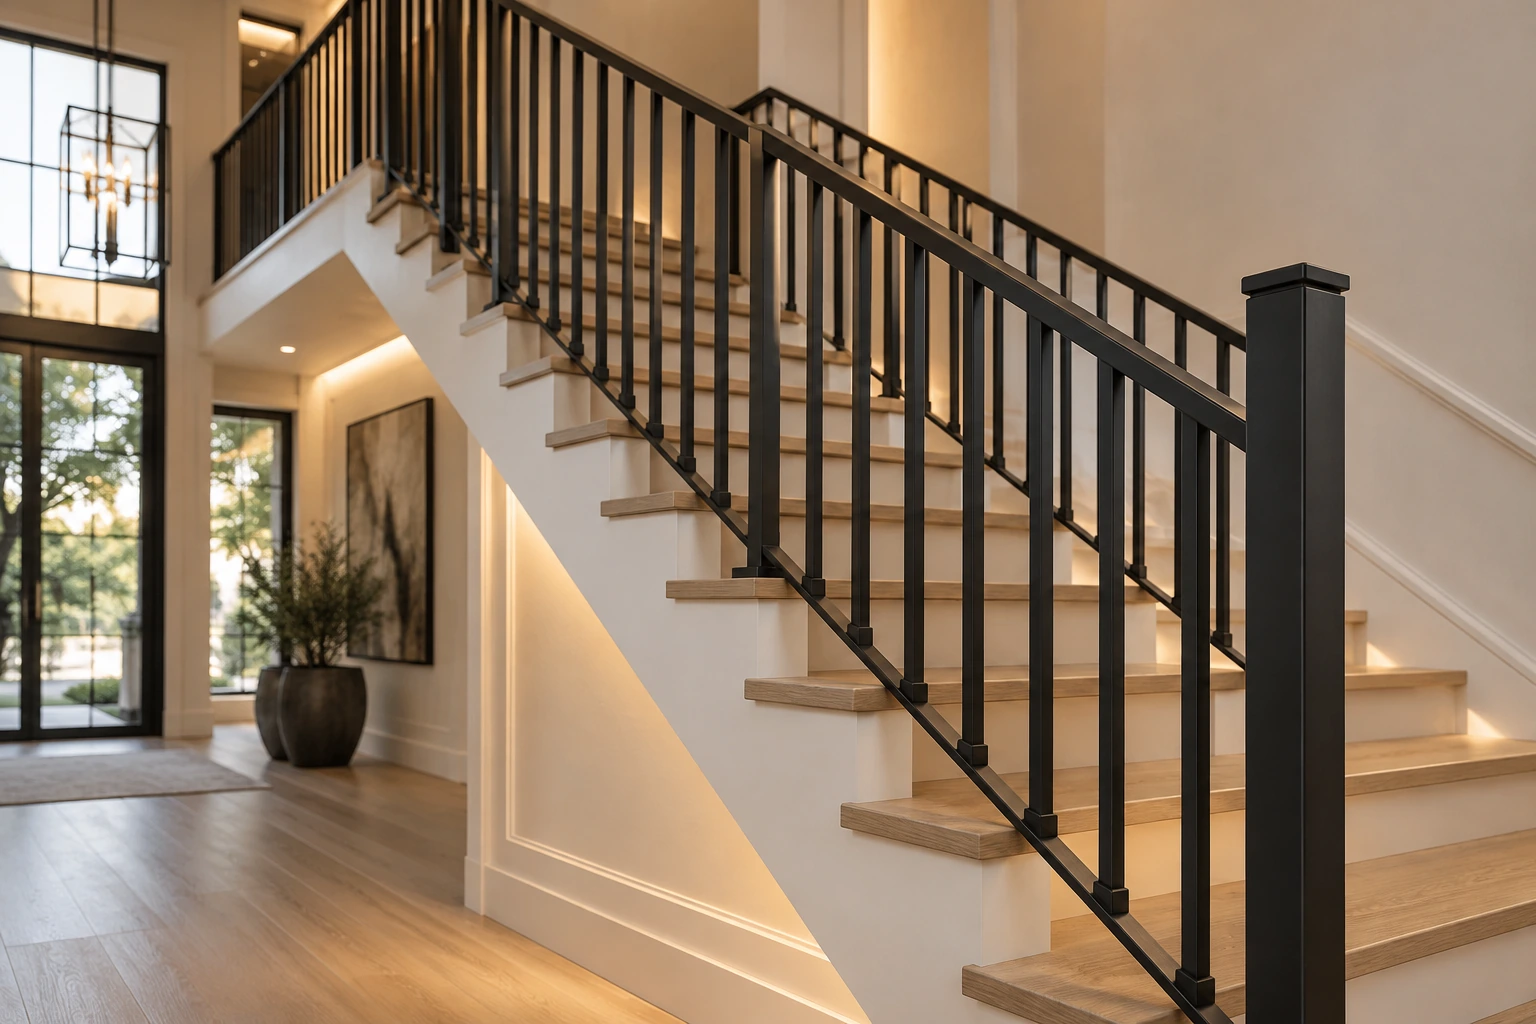
Steel has a rare quality: it can be as thin as an ink line while carrying the weight of safety. An indoor railing lives within this tension. The hand looks for it without thinking; the eye reads its rhythm, inclination and continuity. When properly designed it feels inevitable. When added late, it reveals uncertain joints, oversized plates and proportions that disturb the void.
Survey: where design meets the house
Before form come the real stairwell, its structure and tolerances. Record flights, risers, treads, finishes, landings, walls and substrates. Measurements taken on the unfinished structure cannot be treated as final dimensions: repeated millimetres alter handrail alignment and plate positions.
The measure of rhythm
Posts and rails create a score. Too dense and the stair becomes heavy; too open and safety or compliance may be compromised. Applicable requirements must be checked for the specific project by the responsible professional. The rhythm should also align with treads, floor joints and wall lines.
Handrail: architecture becomes a gesture
The handrail should be continuous, graspable and pleasant to touch. A very thin flat bar may look elegant but feel uncomfortable; an oversized tube dominates the room. At landings, three-dimensional coordination and workshop drawings prevent jumps, sharp edges and improvised welds.
Fixings: invisible beauty
Every plate reveals how loads travel. Substrate, build-up and edge distances must be known before choosing fixings. Top-mounted railings use tread space; side mounting frees the passage but changes plates, leverage and installation. Qualified professionals must verify the solution whenever required.
Steel and material combinations
Painted mild steel offers colour freedom and warmth; stainless steel feels technical but shows reflections and fingerprints; timber can soften the handrail. The right material is the one whose section, light, maintenance and setting agree.
Finishes that age well
A finish cannot repair a poorly conceived weld. Edges, drainage holes, inaccessible areas and surface preparation are design decisions. Matte black, bronze, graphite or a wall-adjacent colour alter how the railing measures the void.
The expensive mistake: producing too early
Cutting before survey, finishes and installation sequence are coordinated transfers uncertainty to the workshop. Our method begins with a model, dimensioned views, plate details and a reasoned bill of components. Workshop experience reveals access, welding space, transport and adjustment needs.
Checklist before production
Confirm finished dimensions, substrates, applicable rules, handrail continuity, spacing, transportable modules, site access, finish, protection and calculation responsibility. Only then freeze geometry. Complexity is not eliminated; it is given a drawing.
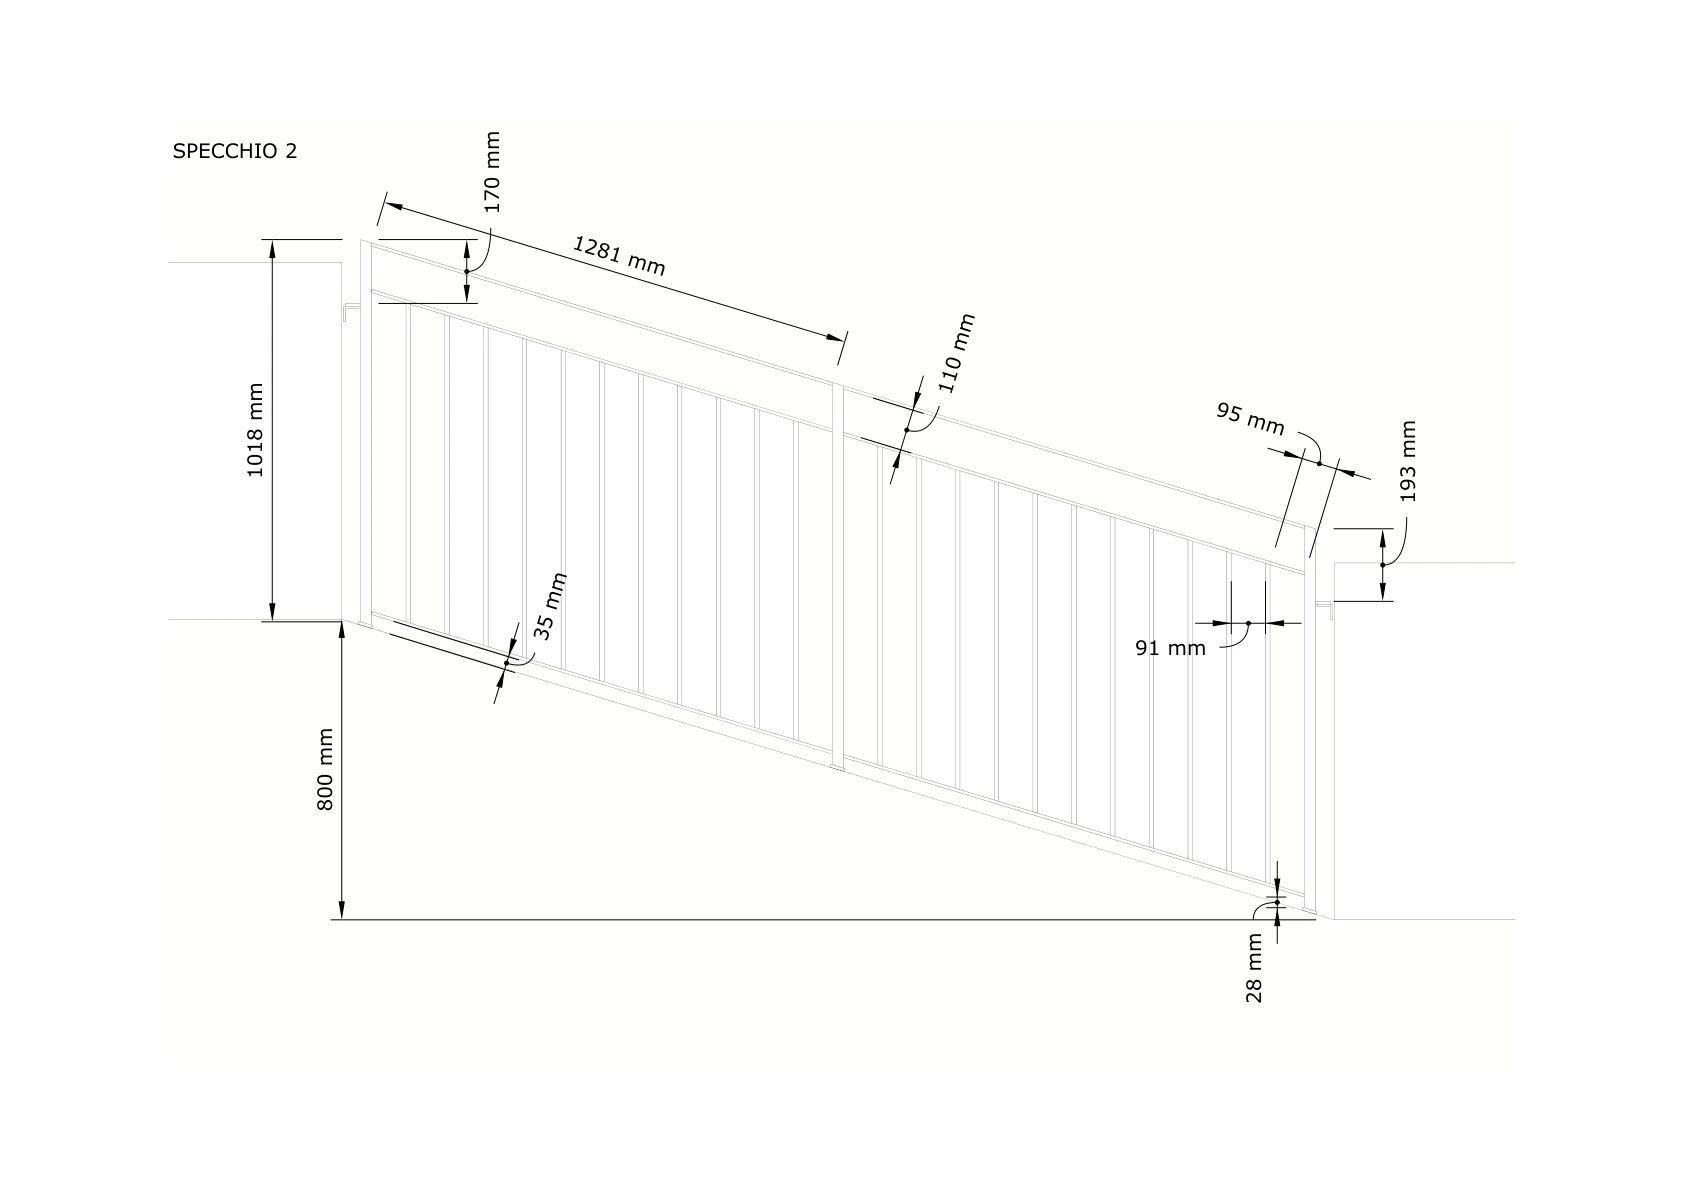
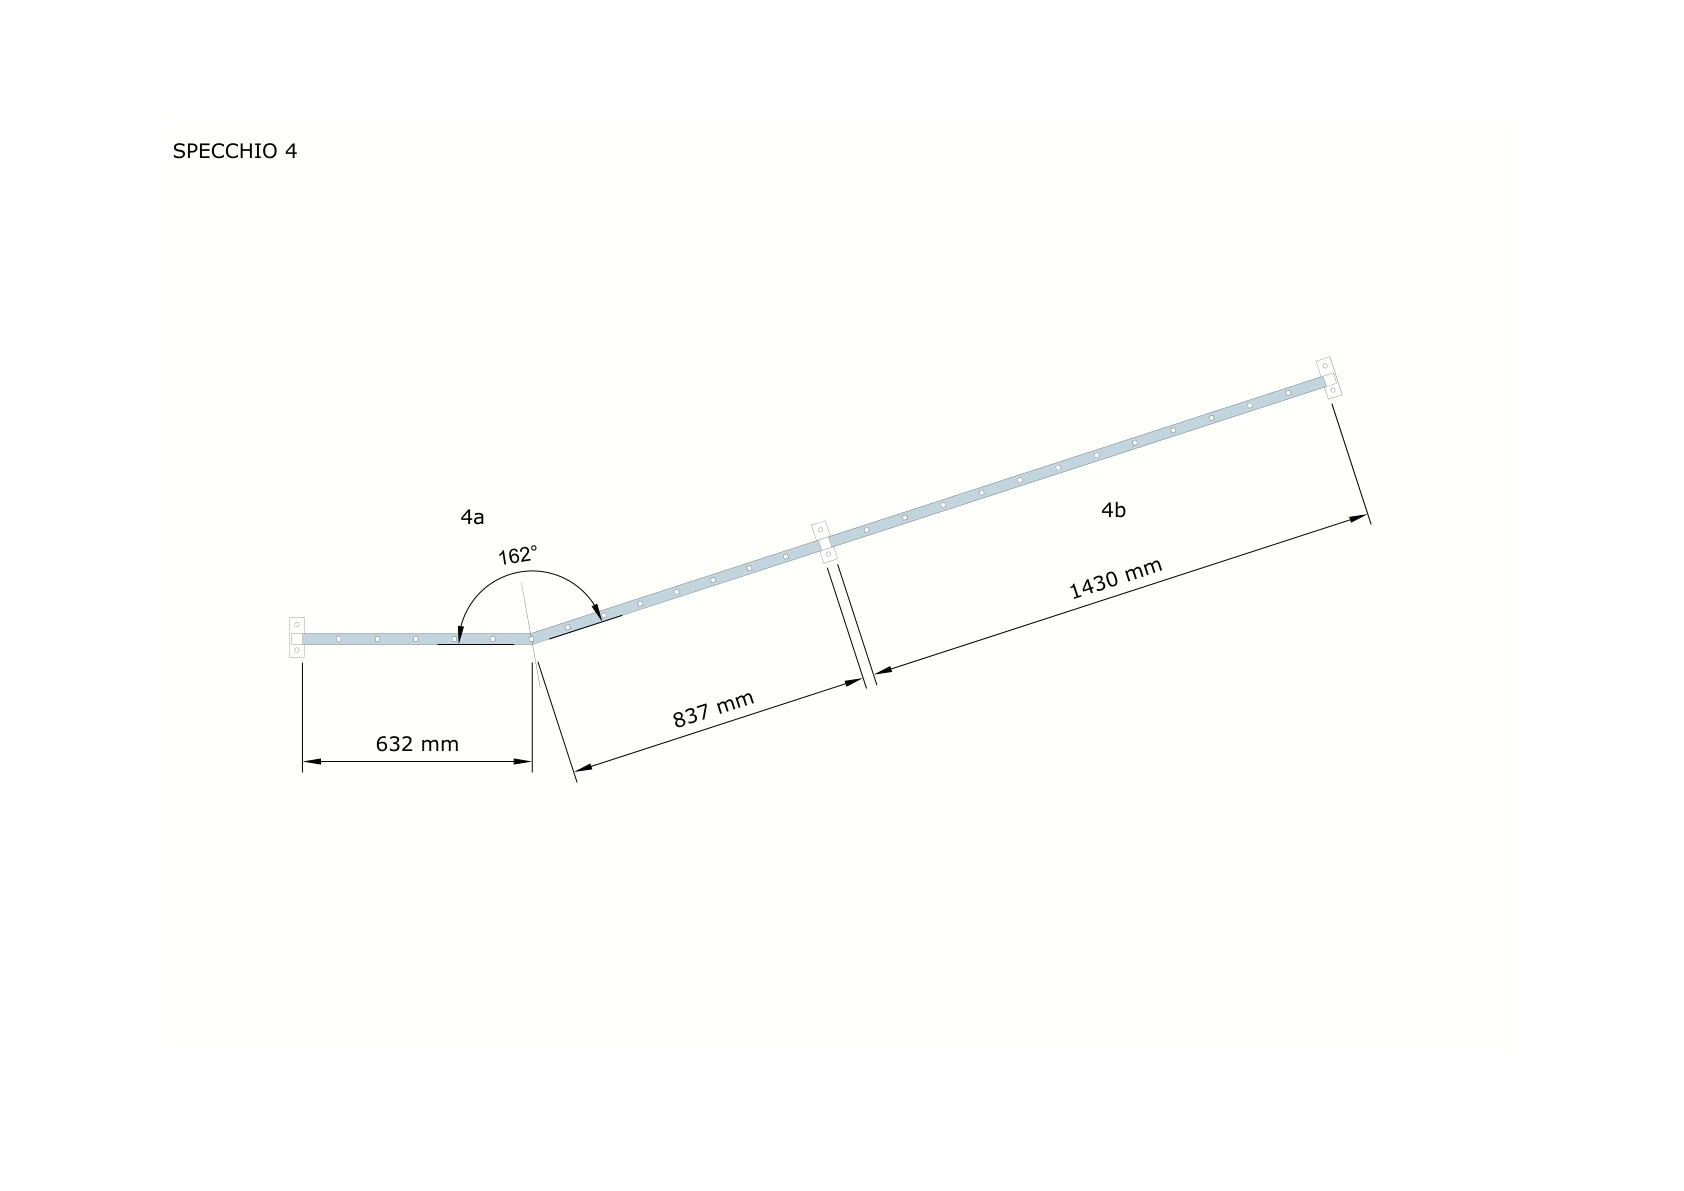
Strumenti utili per rilievo e approfondimento
Distanziometro laser
Per il rilievo preliminare di rampe, pianerottoli e vani scala.
View on Amazon.itMisuratore di angoli digitale
Utile per controllare inclinazioni e raccordi prima del disegno esecutivo.
View on Amazon.itPrimer anticorrosivo
Da scegliere in funzione del ciclo di finitura e delle indicazioni del produttore.
View on Amazon.itManuale di carpenteria metallica
Per approfondire dettagli, collegamenti e cultura costruttiva.
View on Amazon.itPubblicità · Alcuni collegamenti sono link affiliati Amazon.
Dal progetto all’officina
STEEL PROJECT e disegni d’officina · Servizi White Diamond · Preventivo di progettazione · Legno, pietra e metallo negli interni · Render fotorealistico e decisioni di progetto
Technical references
Let us design a railing that can be built correctly before it is asked to look beautiful.
Dal rilievo al disegno esecutivo, il ferro acquista precisione senza perdere emozione.
Scopri STEEL PROJECT