
Real-estate rendering: selling a home before renovation without promising what does not exist
A render can reveal a home’s future. Its strength, however, comes from everything it chooses not to invent.
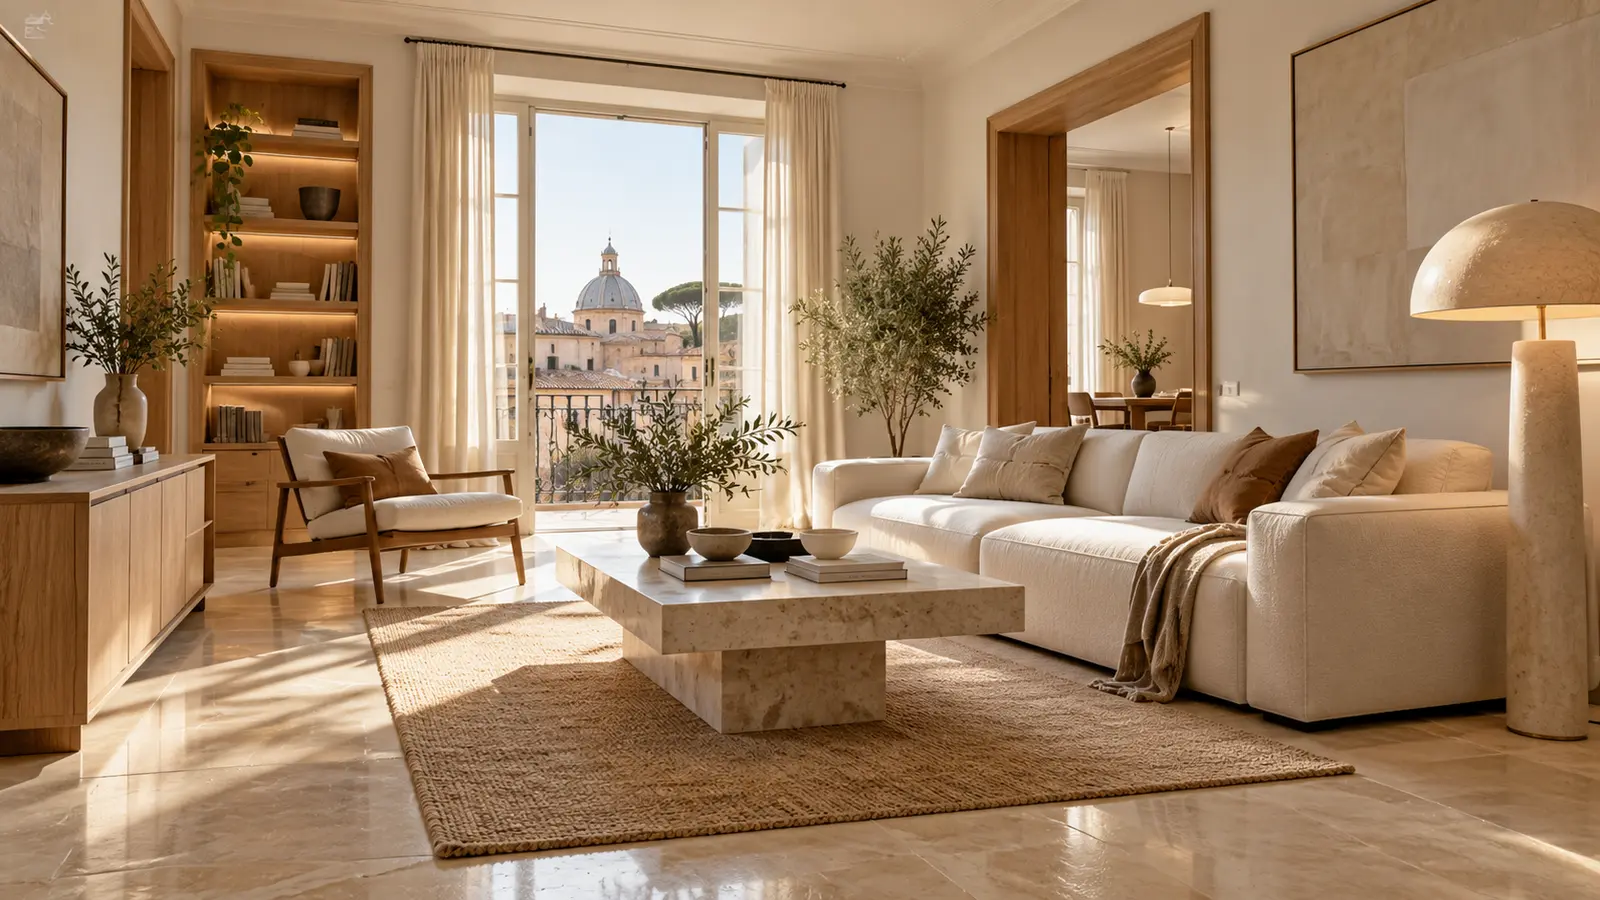
An empty room is never truly empty. It holds the sound of footsteps, the measure of the window, the path of daylight and the quiet question many buyers cannot translate: “How could I live here?” An honest property render answers without hiding reality. It lends the home one credible future, built from measured space and declared choices.
Rendering reveals potential; it does not replace the home
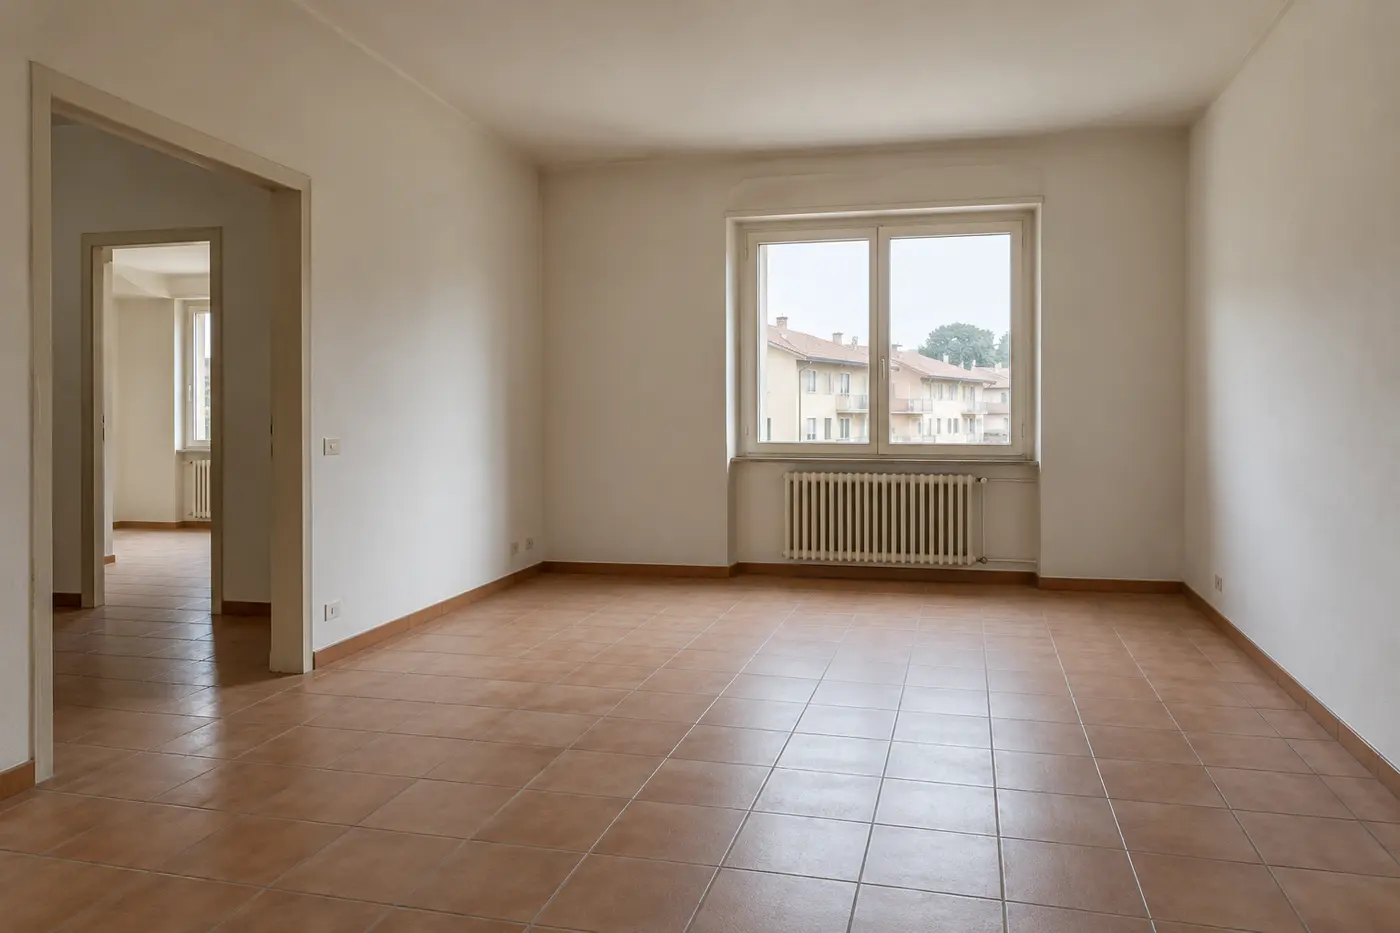
Existing photographs document, while design renders interpret. A transparent listing needs both, clearly labelled, together with a readable plan. The sequence turns the render into a lens rather than a mask and helps buyers distinguish a proposal from completed work.
Measurements must survive the viewing
Use a dimensioned plan, heights, wall thicknesses, openings, radiators, columns and visible services. Add control measurements and frontal photographs in critical areas. A credible model keeps awkward beams and low windows; intelligent design works with the centimetres that exist.
Invite without distorting
An extreme virtual lens produces drama and later disappointment. Camera height and field of view should resemble a person entering the room. Use views with separate jobs: spatial relationship, furniture verification and material detail. Poetry should come from composition and light, not altered geometry.
Three proposal levels, not one imposed luxury
An essential scheme may use light interventions; an intermediate one adds lighting and selective joinery; a complete scenario can alter layout where technically plausible. State what is furniture, finish or building work. An unattainable material palette weakens relevance to the intended buyer.
Daylight is evidence
Respect orientation, external obstructions and opening sizes. A useful set may pair a clear daytime view with a restrained evening atmosphere. The most persuasive light is one a visitor can recognise when returning to the property.
From pixel to sample
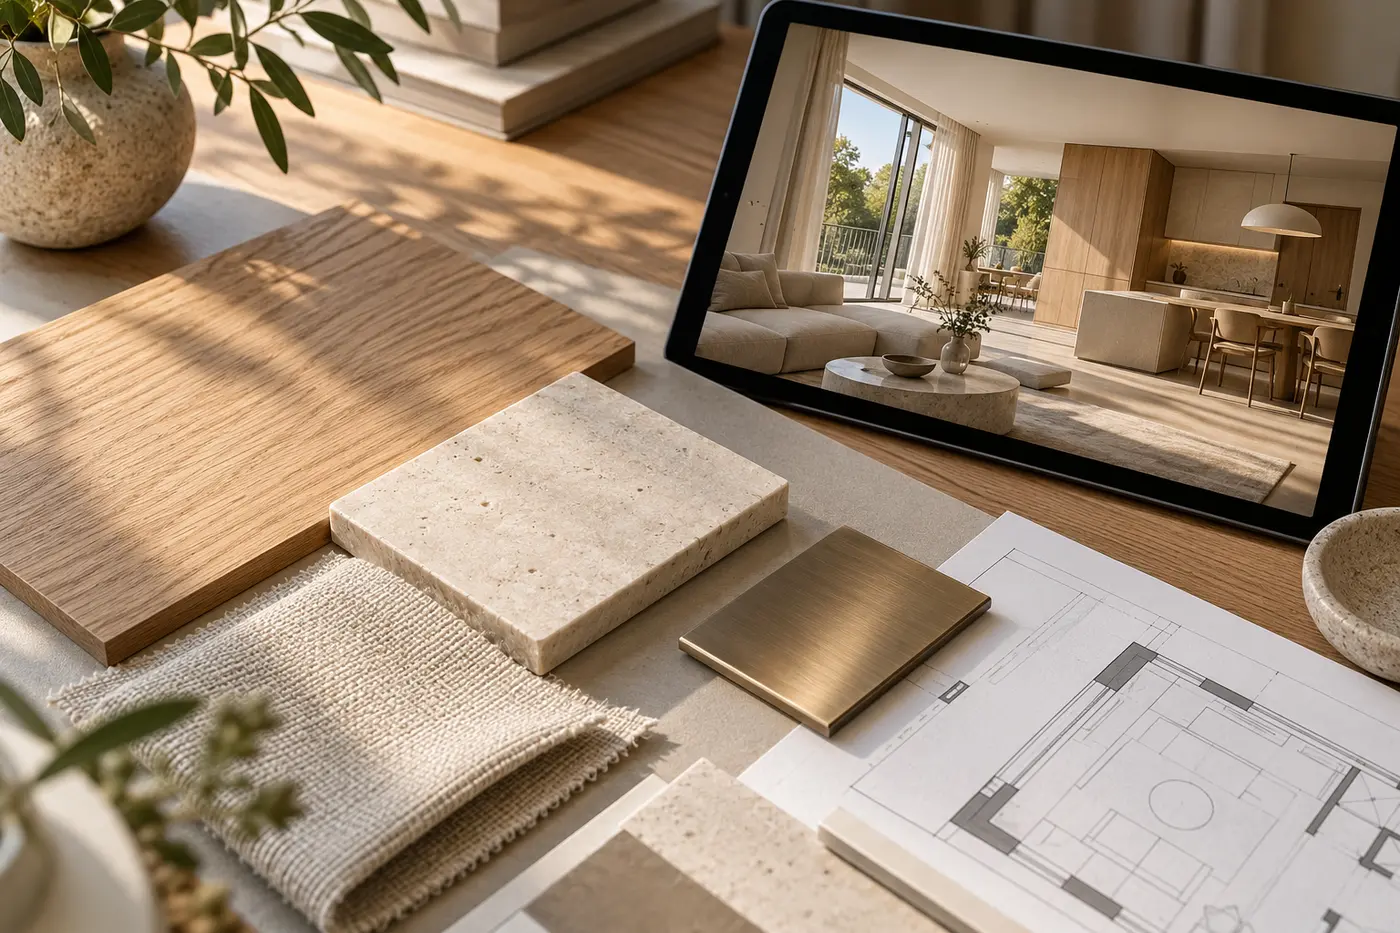
Wood, stone, resin and fabric have scale, joints and reflectance. Link key finishes to obtainable material families and compare samples in the property’s light. The relationship between image, sample and budget turns emotion into a serious commercial tool.
Mini-case: the empty two-bedroom flat
The proposal keeps the radiator, window and true room depth, then clarifies circulation with a linear kitchen and round table. Publishing the original photograph from the same position makes the transformation legible without suggesting the furniture is included.
Deliverables and disclosure
Provide a verified survey, furnished plan, two or three renders, a before-and-after sheet, a concise design note and web-ready files. Label images as design visualisations with indicative furniture and finishes, and flag structural, service or permission checks.
Pre-publication checklist
Check geometry, orientation, exterior views, services, circulation, material references and correspondence with the plan. Distinguish photos from renders and optimise names, alt text and weight. The strongest image remains credible during the physical viewing.
Useful tools for survey and consistency
Misuratore laser
Per un rilievo preliminare ordinato; le quote decisive vanno comunque verificate professionalmente.
View on Amazon.itColorimetro per monitor
Aiuta a mantenere coerente la lettura cromatica tra postazione di lavoro e immagini consegnate.
View on Amazon.itCampionario colori NCS
Utile per collegare il colore digitale a un riferimento fisico da verificare nella luce dell’immobile.
View on Amazon.itTreppiede fotografico
Consente fotografie dello stato di fatto più stabili e confrontabili con le inquadrature del render.
View on Amazon.itMetro pieghevole professionale
Un controllo semplice per vani, spallette e dettagli che il rilievo generale può trascurare.
View on Amazon.itAdvertising · Some links are Amazon affiliate links. The reader’s price does not change.
Explore further
Rendering services · Rendering quote · What a render needs first · Living-room lighting · Designing a small home