
Hinged, sliding or pocket door: choosing a passage without losing the room
A door takes only seconds to use, yet it determines where furniture can stand, how sound travels and whether two rooms truly feel separate.
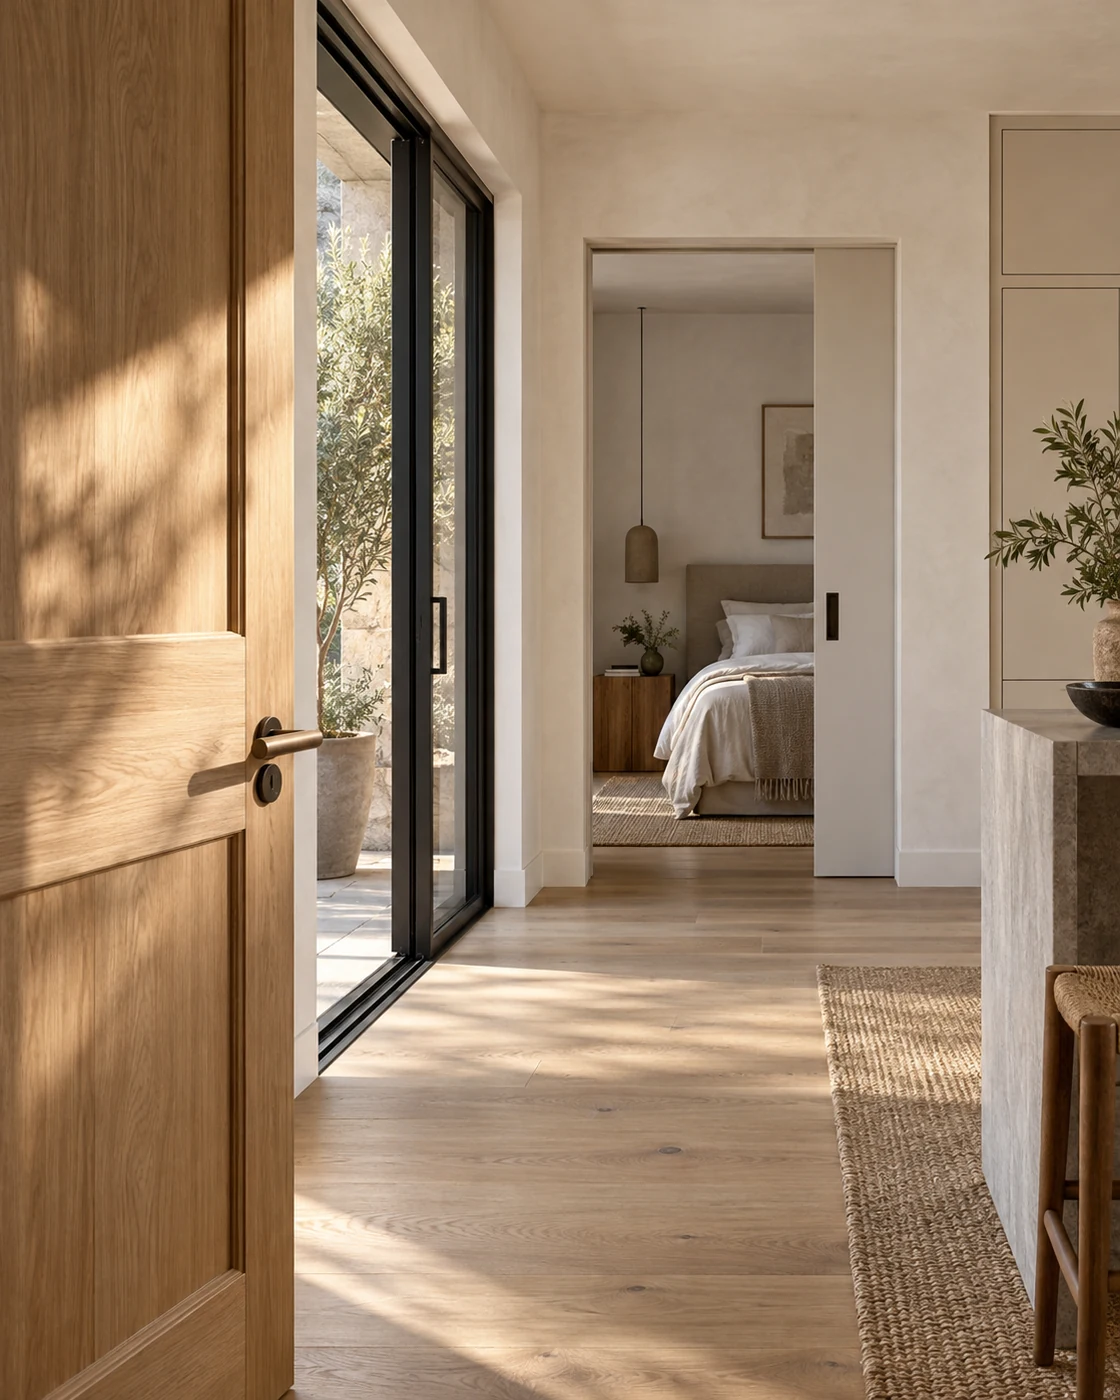
It is easy to fall for a sliding door because it appears to solve a small room elegantly. Once the work is complete, however, the wall may no longer accept a bookcase, the switch may sit in the wrong place, or living-room noise may reach the bed. A door is not an isolated object: it is a spatial device. Before choosing a finish, decide how it moves, what the wall must hold, how people pass and how much intimacy the rooms require.
Start with the plan, not the catalogue
Draw the leaf in its open position first. An 80-centimetre hinged door describes an arc that must remain clear: the opening alone is not enough. Check that the leaf does not hit sanitaryware, tables, radiators or another door, and that entering does not require stepping backwards.
Then draw what you may want against each wall in the coming years. A surface slider needs a clear strip at least as wide as its panel; a pocket door fills the partition internally with a cassette. Sockets, pictures, shelves and deep fixings must therefore be coordinated before electrical work begins.
The hinged door: simple only when it swings the right way
A hinged door is often the most predictable solution for closure, maintenance and acoustic comfort. Frame, seals and latch work around the perimeter, the handle provides an immediate grip, and adjustments remain accessible. In bedrooms, studies and bathrooms this clarity can be worth more than a small theoretical gain in floor area.
The critical choice is swing direction. It usually helps to open towards the nearest wall, so the leaf leaves the view and does not cut across the route. In a very small bathroom an outward opening may free the interior and make assistance easier, but the corridor must stay safe. There is no universally correct direction: choose the one that protects the main circulation path.
Surface slider: saving volume, not wall
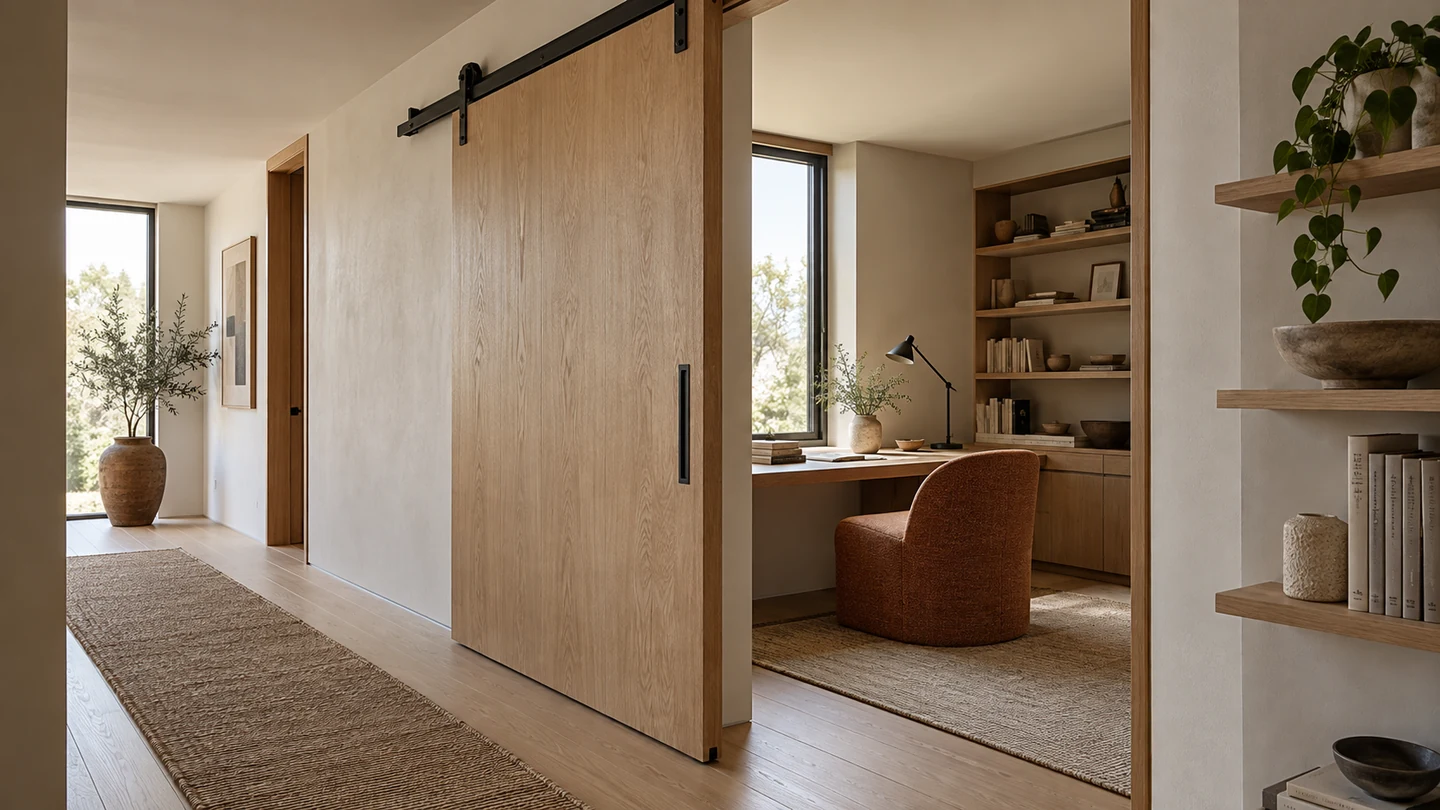
A panel sliding in front of the wall removes the swing arc and requires relatively limited building work. It can suit a light renovation, a kitchen pantry, a wardrobe or a study that only occasionally needs separating from the living room. The rail may become an expressive detail or disappear behind a minimal pelmet.
Its limit is clear on plan: when open, the panel occupies a complete section of wall. Do not place a delicate artwork, an everyday socket or a deep console there. Coordinate the distance from skirting and floor as well; excessive gaps weaken acoustic separation and make the assembly feel temporary.
Pocket door: the wall becomes a mechanism
A pocket cassette conceals the leaf and restores visual continuity. It is valuable where every centimetre of circulation matters: a narrow hall, compact kitchen or en-suite bathroom. But that partition is no longer a solid wall. Finished thickness, services, reinforcements, skirting and switch positions must all be settled before closing it.
Ask how the rollers and stops can be inspected and which parts can be replaced without demolition. Check the actual clear opening rather than the nominal panel width. With double doors, make sure both leaves meet accurately: a small misalignment becomes conspicuous along a central joint more than two metres high.
Privacy and sound: one gap can change the answer
A door does not soundproof a room by itself, yet continuous seals make a tangible difference in daily life. A hinged leaf with perimeter gaskets and a resolved lower edge contains voices, television and light more effectively. Sliding doors, especially surface-mounted ones, normally leave more discontinuities and are better at modulating space than providing decisive isolation.
Between living room and kitchen, a softer division may be acceptable when the aim is briefly to contain views or cooking activity. Between bathroom and living area, study and TV room, or bedroom and a noisy corridor, favour a more controlled closure. Specify glass, solid panel and seals together: large glazing borrows light but also reveals silhouettes and night-time reflections.
Measurements that prevent surprises
Measure the clear passage while the door is in use. In an existing home, 80 centimetres is often a sound starting point for principal rooms, but accessibility, large furniture and local building conditions may demand a different check. A wider leaf is not automatically better: it weighs more, needs suitable hardware and, when hinged, draws a larger arc.
Verify three dimensions: clear width, finished height after flooring and the wall's true thickness. Allow for finishes and walls that are not plumb. In a bathroom, a late tile choice can alter the jamb; during renovation, a seemingly thick partition may conceal a service riser that rules out a pocket cassette.
Material and light: let the door disappear or set the rhythm
A flush panel painted like the wall reduces visual noise and works well in corridors with several openings. Natural oak adds warmth and makes the threshold legible. Frosted glass borrows light for a dark hall without revealing everything, while clear glass creates continuity but calls for order and careful control of reflections.
Repeat one family of handles and metal finishes wherever several doors are seen together. Their mechanisms need not all match: a hinged leaf can live comfortably beside a slider when height, timber or frame detail connects them. Coherence comes from proportion, not compulsory uniformity.
Budget: invest in the hidden junction
Compare the complete cost: panel, frame or cassette, ironmongery, installation, building work, making good and decoration. A pocket system costs more than the leaf alone because it changes the wall and relies on accurate fitting; in return, it may release valuable floor area. A surface slider reduces demolition but needs a good rail and careful detailing because every component remains visible.
When funds are tight, protect geometry and hardware first. A simple, aligned and quiet door ages better than an elaborate panel mounted on an underspecified system. A special handle can wait; the cassette that will be sealed inside the wall cannot.
Three mistakes to avoid before ordering
First, specifying every door alike without reading each room. Second, measuring before floors and never updating the dimensions after screeds and finishes. Third, deciding sockets and furniture after the cassette. Reverse that sequence: routes, furniture, services, opening system, finishes.
Make a full-size test with masking tape on floor and wall. Mark the swing, the parked panel and the handle. Open a drawer, carry a chair through the opening and imagine two people crossing. Ten minutes of rehearsal can expose a door that is correct on the technical sheet but wrong in real life.
Technical references
Institutional websites and industry documentation consulted on 4 October 2026.
Design the threshold before building the wall
White Diamond can study swing radii, clear passages, usable wall space and the relationship with light and furniture directly on your plan, comparing hinged, surface-sliding and pocket solutions in the same room. A personalised design or render lets you see what a catalogue cannot show: how the route, privacy and composition will actually change.
Request your personalised quote