
Glass partition between kitchen and living room: light, frame and dimensions
Separate without creating distance: glass can contain smells and noise while allowing daylight to continue its journey.

Glass does not divide like a wall. It places a gentle distance between the sound and aroma of the kitchen and the conversation and rest of the living room. The frame becomes a delicate grammar: when proportions and details are right, it almost disappears; when improvised, it feels heavy, noisy and difficult to maintain.
What must it separate?
Define whether the aim is smell control, acoustic attenuation, draught protection, borrowed light or visual order. Glass, seals, rebates, thresholds and ceiling junctions must act as one system. Daily use determines the opening.
Grid follows the room
Align mullions with doors, cabinets, worktops, tables and sightlines. A dense grid fragments light; an oversized one increases structural demands. Dimensioned elevations and sections prevent repeated millimetres from becoming a visible error.
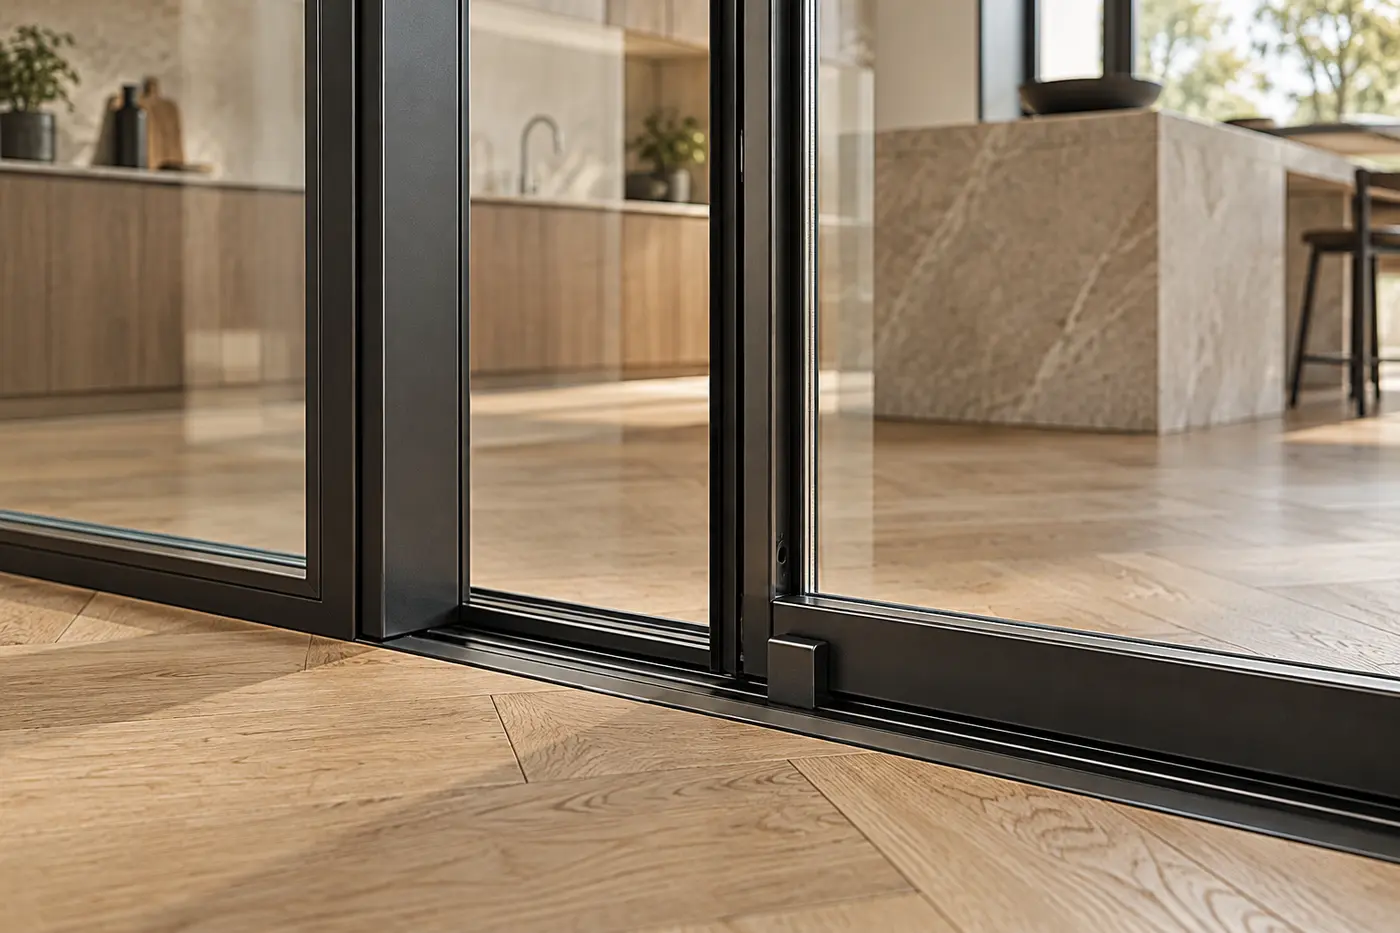
Sliding, hinged or folding
Sliding doors save swing space but need overlap and parking. Hinged doors close intuitively but require a free arc. Folding systems create a wide opening with more hardware. Rehearse dinner-time circulation on plan.
The metal frame
Steel and aluminium differ in weight, joints, stiffness and finish. Bespoke steel requires workshop drawings that anticipate welding, grinding, distortion and coating. Fixings must suit floor, walls and ceiling.
Glass, privacy and reflections
A qualified professional and glazier must specify type, thickness and treatment. Clear glass preserves depth; reeded or satin glass filters views. Check evening reflections and lighting from both sides.
Smells and acoustics live at the edges
Air and sound pass through gaps. Seals, brushes, thresholds and meeting stiles shape performance; an unsealed slider is not an acoustic door. The cooker hood and ventilation remain essential.
Compact-home case
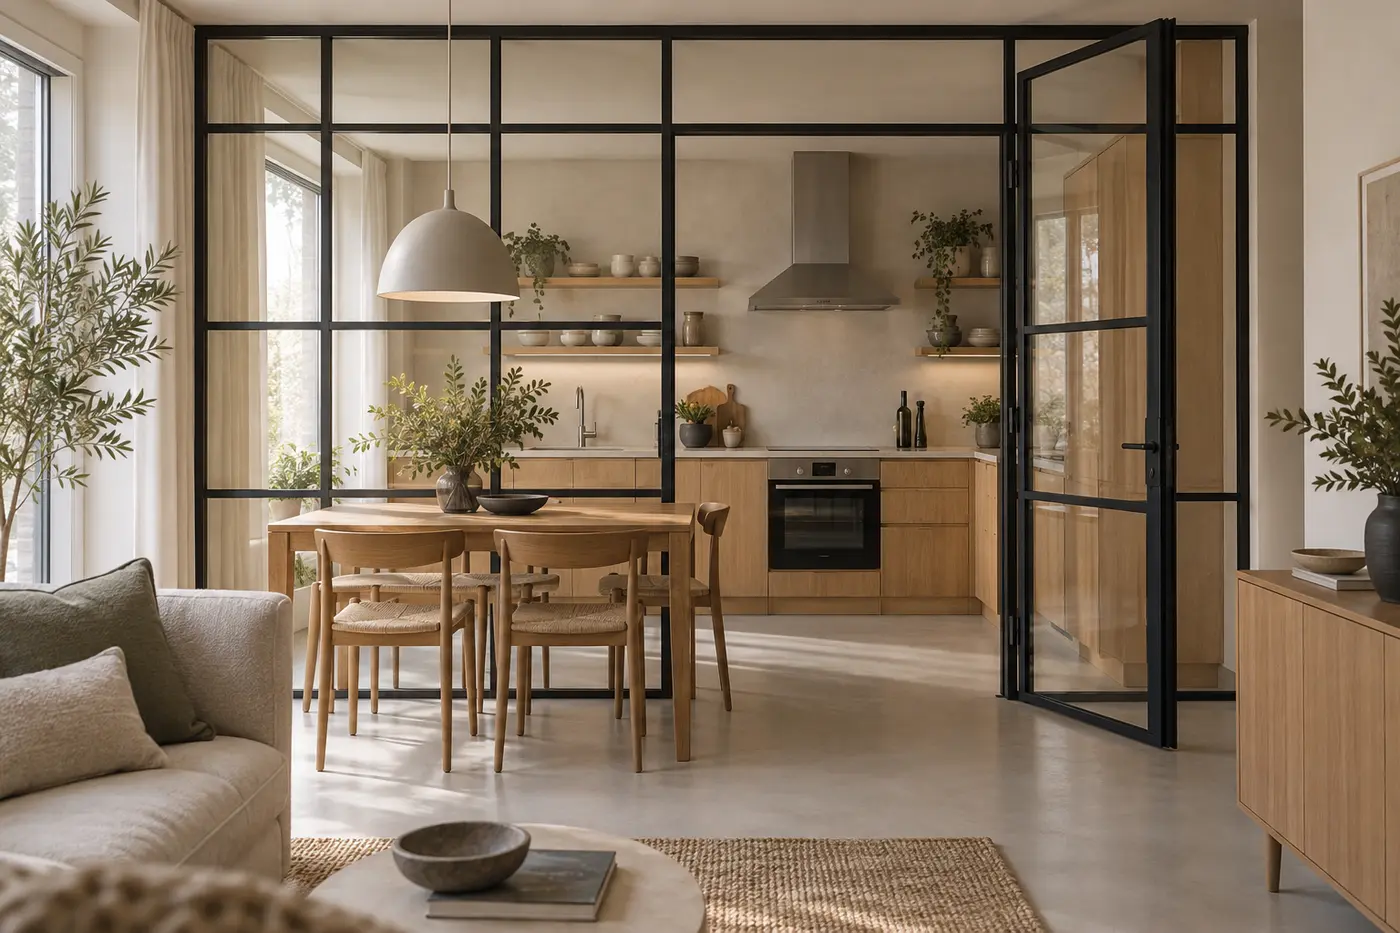
A full-height partition lends daylight from the living room to a darker kitchen and closes during cooking. The grid aligns with cabinets and table, while continuous flooring connects both spaces.
Installation and maintenance
Survey finished levels, plumb and junctions; coordinate skirting, flooring, ceilings, switches and furniture. Hardware should remain adjustable and replaceable, and every glass edge must be cleanable.
Pre-quote checklist
Record opening size, diagonals, finished levels, supports, services, opening type, handle side, acoustic need, privacy, finish, hardware, transport and installation access.
Strumenti utili
Pellicola protettiva per vetro
Per ridurre impronte durante lavorazioni e manutenzione, seguendo le indicazioni del produttore.
View on Amazon.itDetergente vetri professionale
Una formula adatta aiuta a mantenere il cristallo leggibile senza lasciare aloni.
View on Amazon.itGuarnizione trasparente
Da scegliere solo dopo aver verificato spessore, battuta e sistema di apertura.
View on Amazon.itFermaporta magnetico
Può proteggere vetro e ferramenta quando l’anta è compatibile con questo accessorio.
View on Amazon.itMisuratore laser
Utile nel rilievo preliminare di vani e fuori squadra; le quote esecutive richiedono controllo professionale.
View on Amazon.itPubblicità · Alcuni collegamenti sono link affiliati Amazon.
Approfondisci
Interior design services · Presupuesto de diseño · STEEL PROJECT · Kitchen island dimensions · Living-room lighting